FLOOR PLANS

Ranch Homes

Single-level living with smart, open layouts. Explore our collection of customizable floor plans.
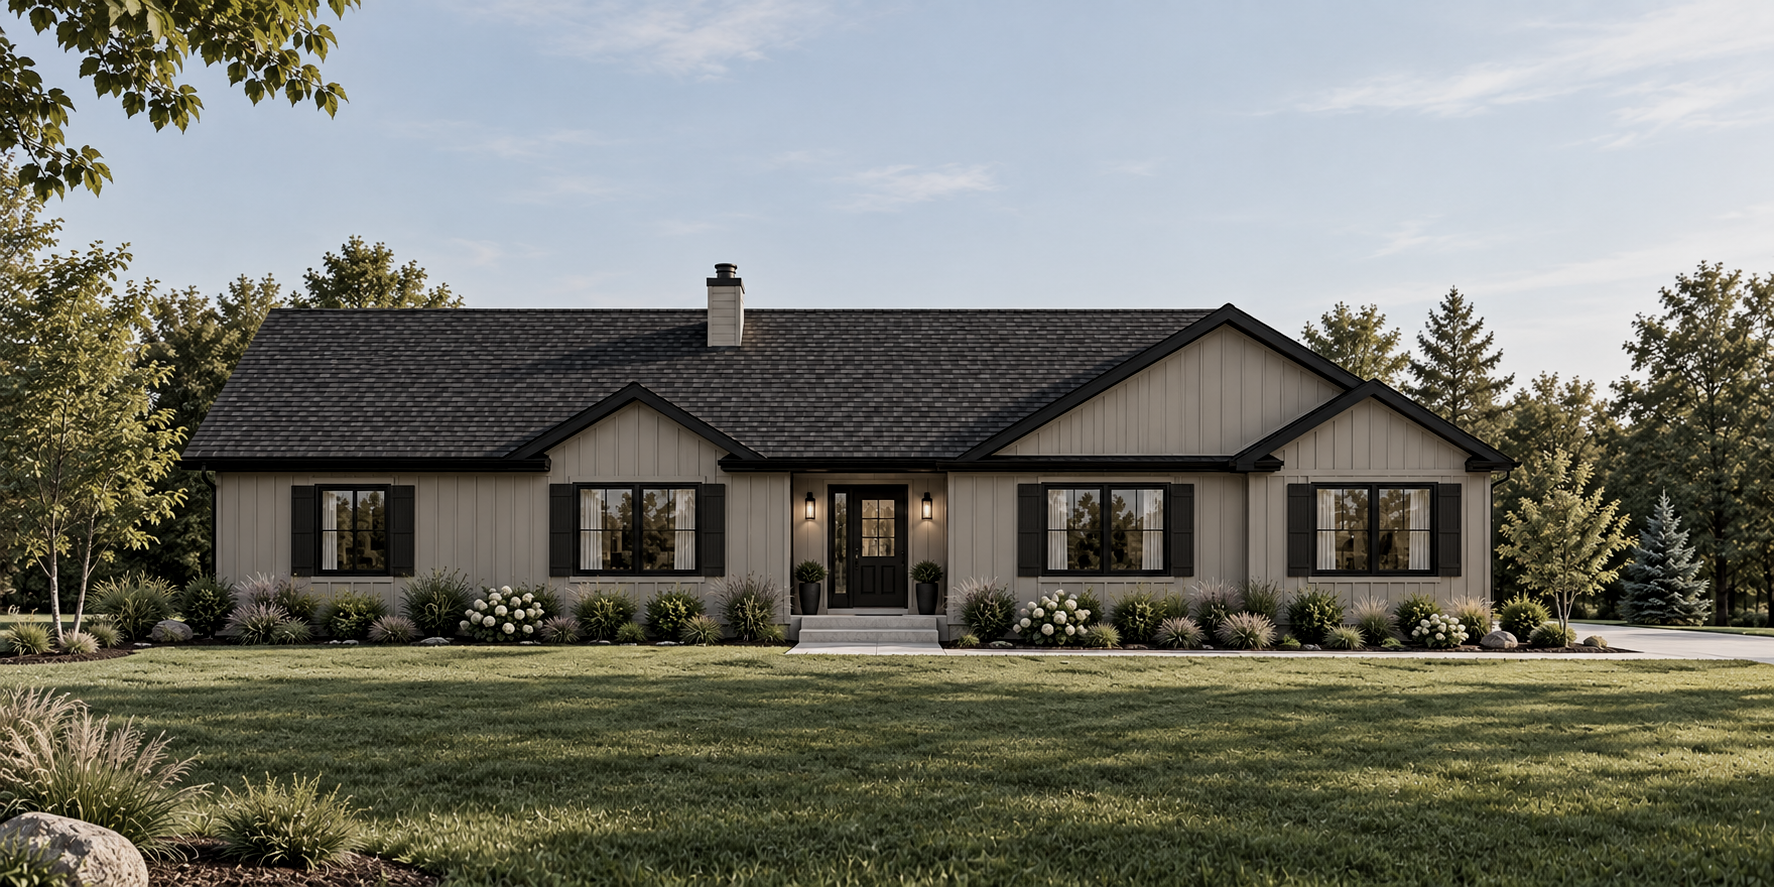
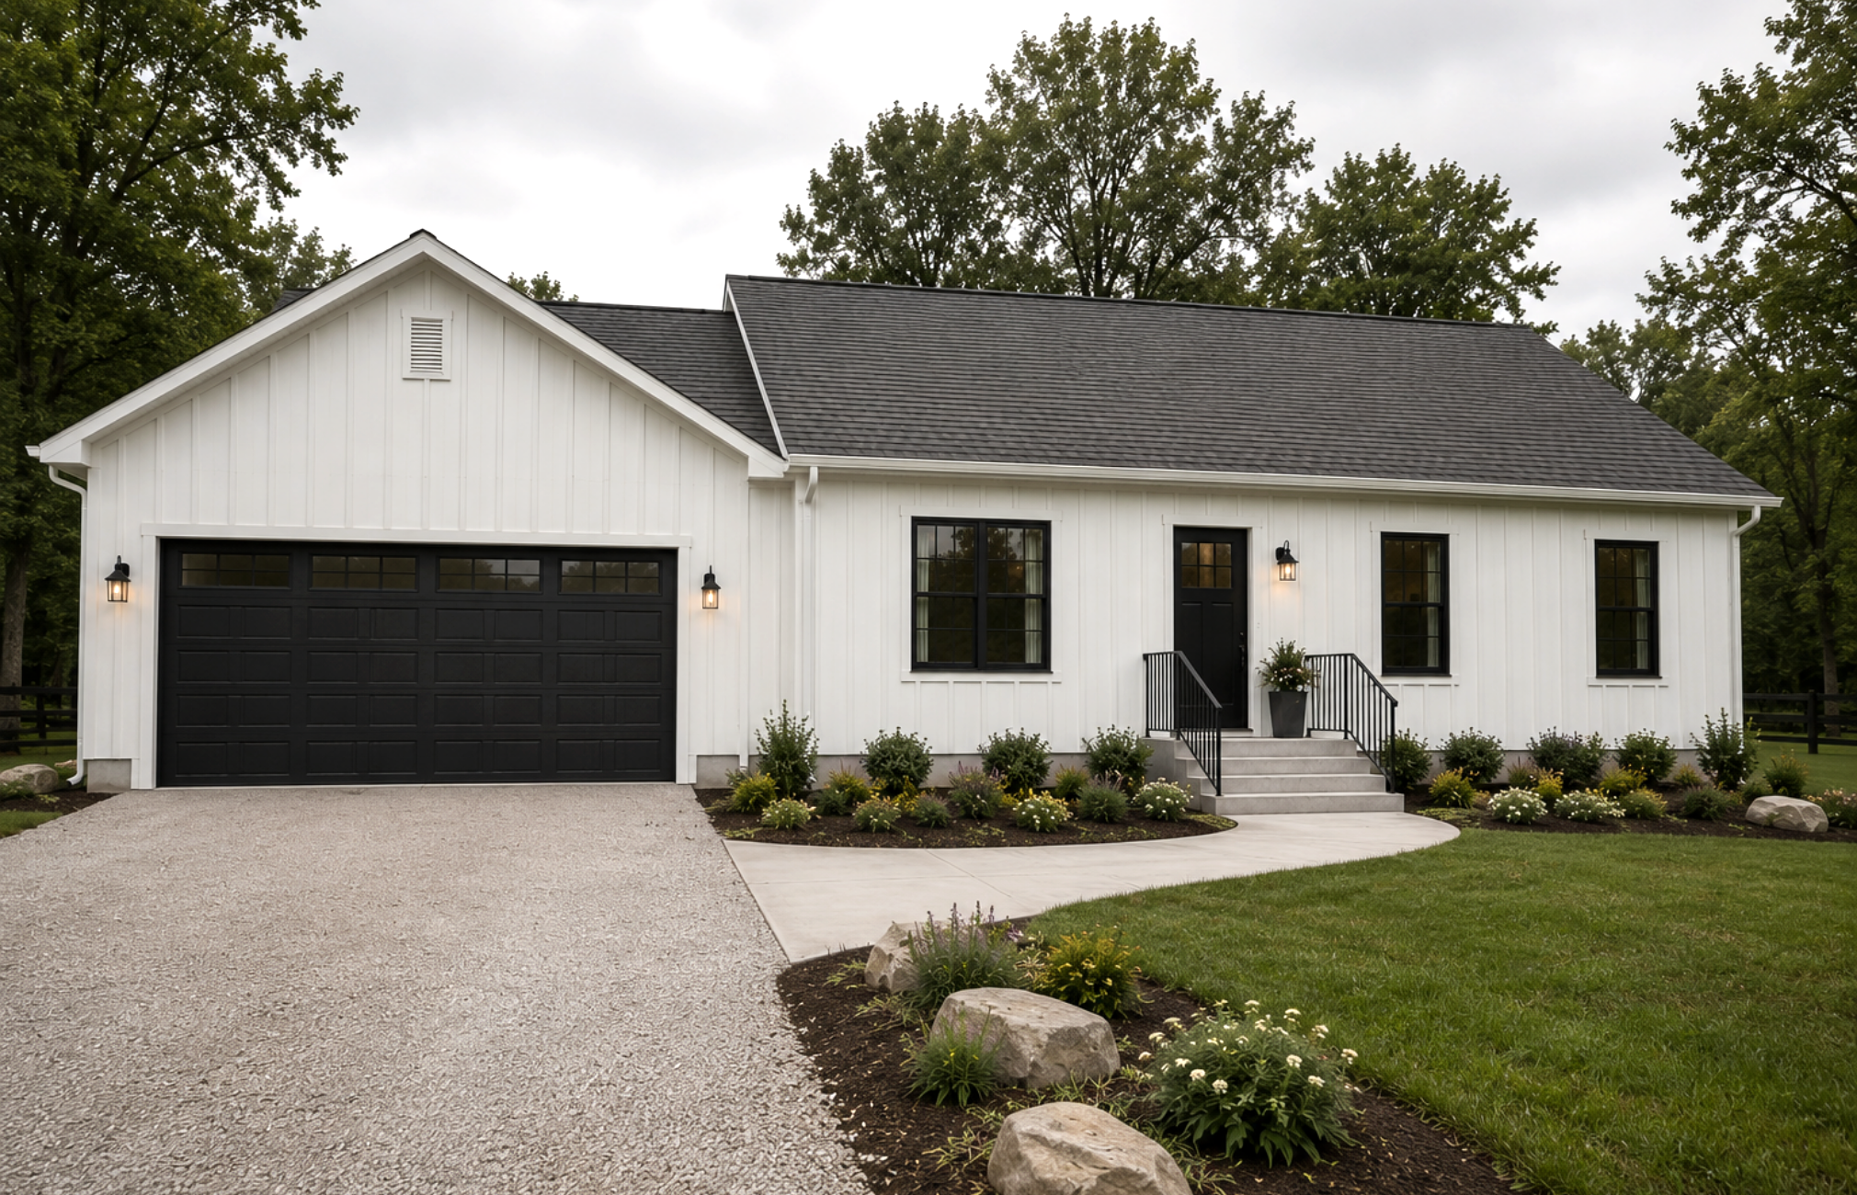
1,952 SQ FT

3 BEDROOMS

2.5 BATHROOMS
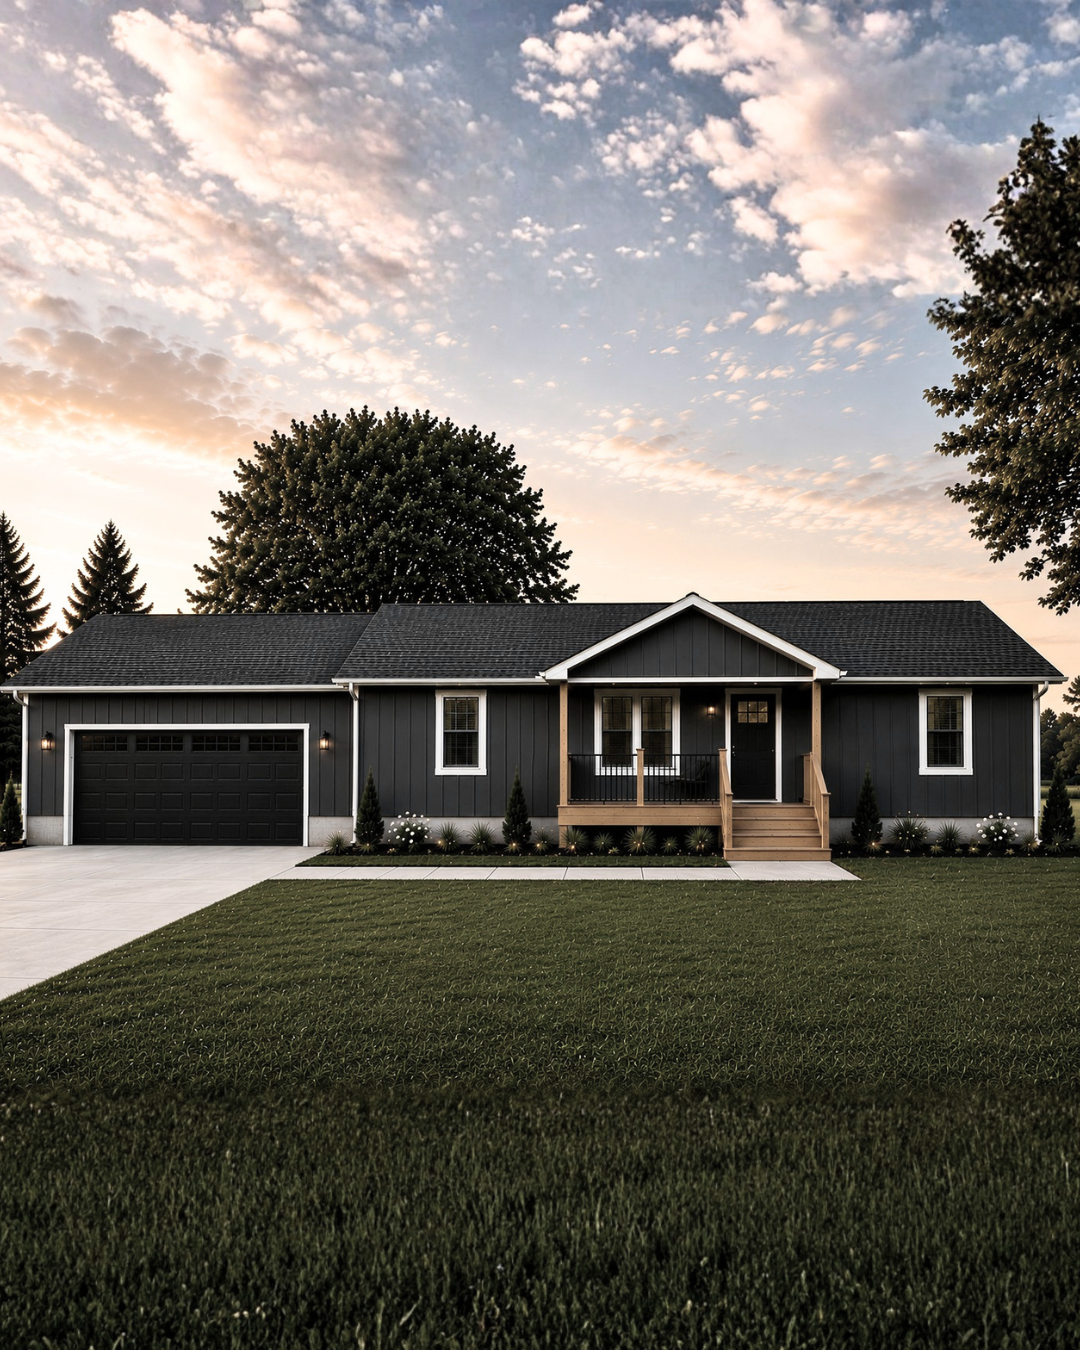
A modern, single-story house with dark gray siding, a gabled roof, front porch, and attached garage, surrounded by a well-maintained lawn and trees at sunset.

The Pinecrest

1,344 SQ FT

3 BEDROOMS

2.5 BATHROOMS
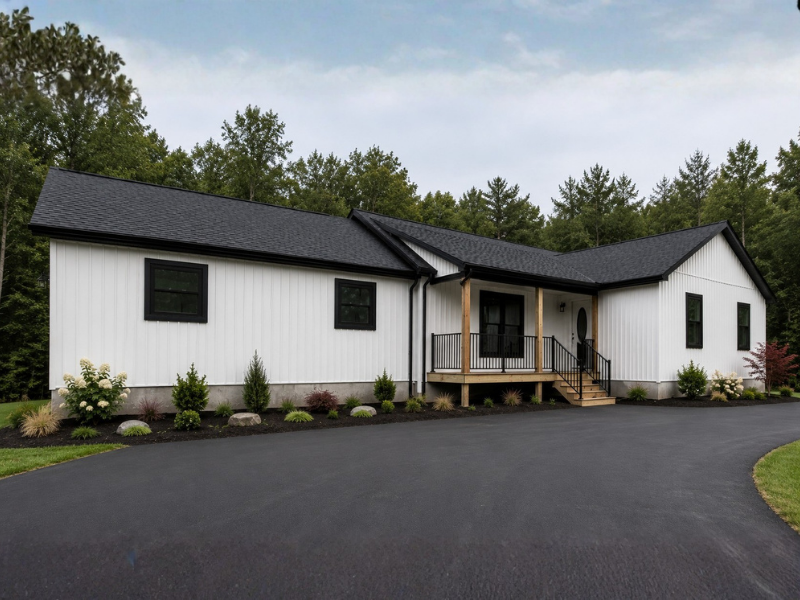
Modern white house with black roof and trim, small front porch with steps, landscaped yard, surrounded by trees under a partly cloudy sky.

The Sunset

1,600 SQ FT

3 BEDROOMS

2 BATHROOMS
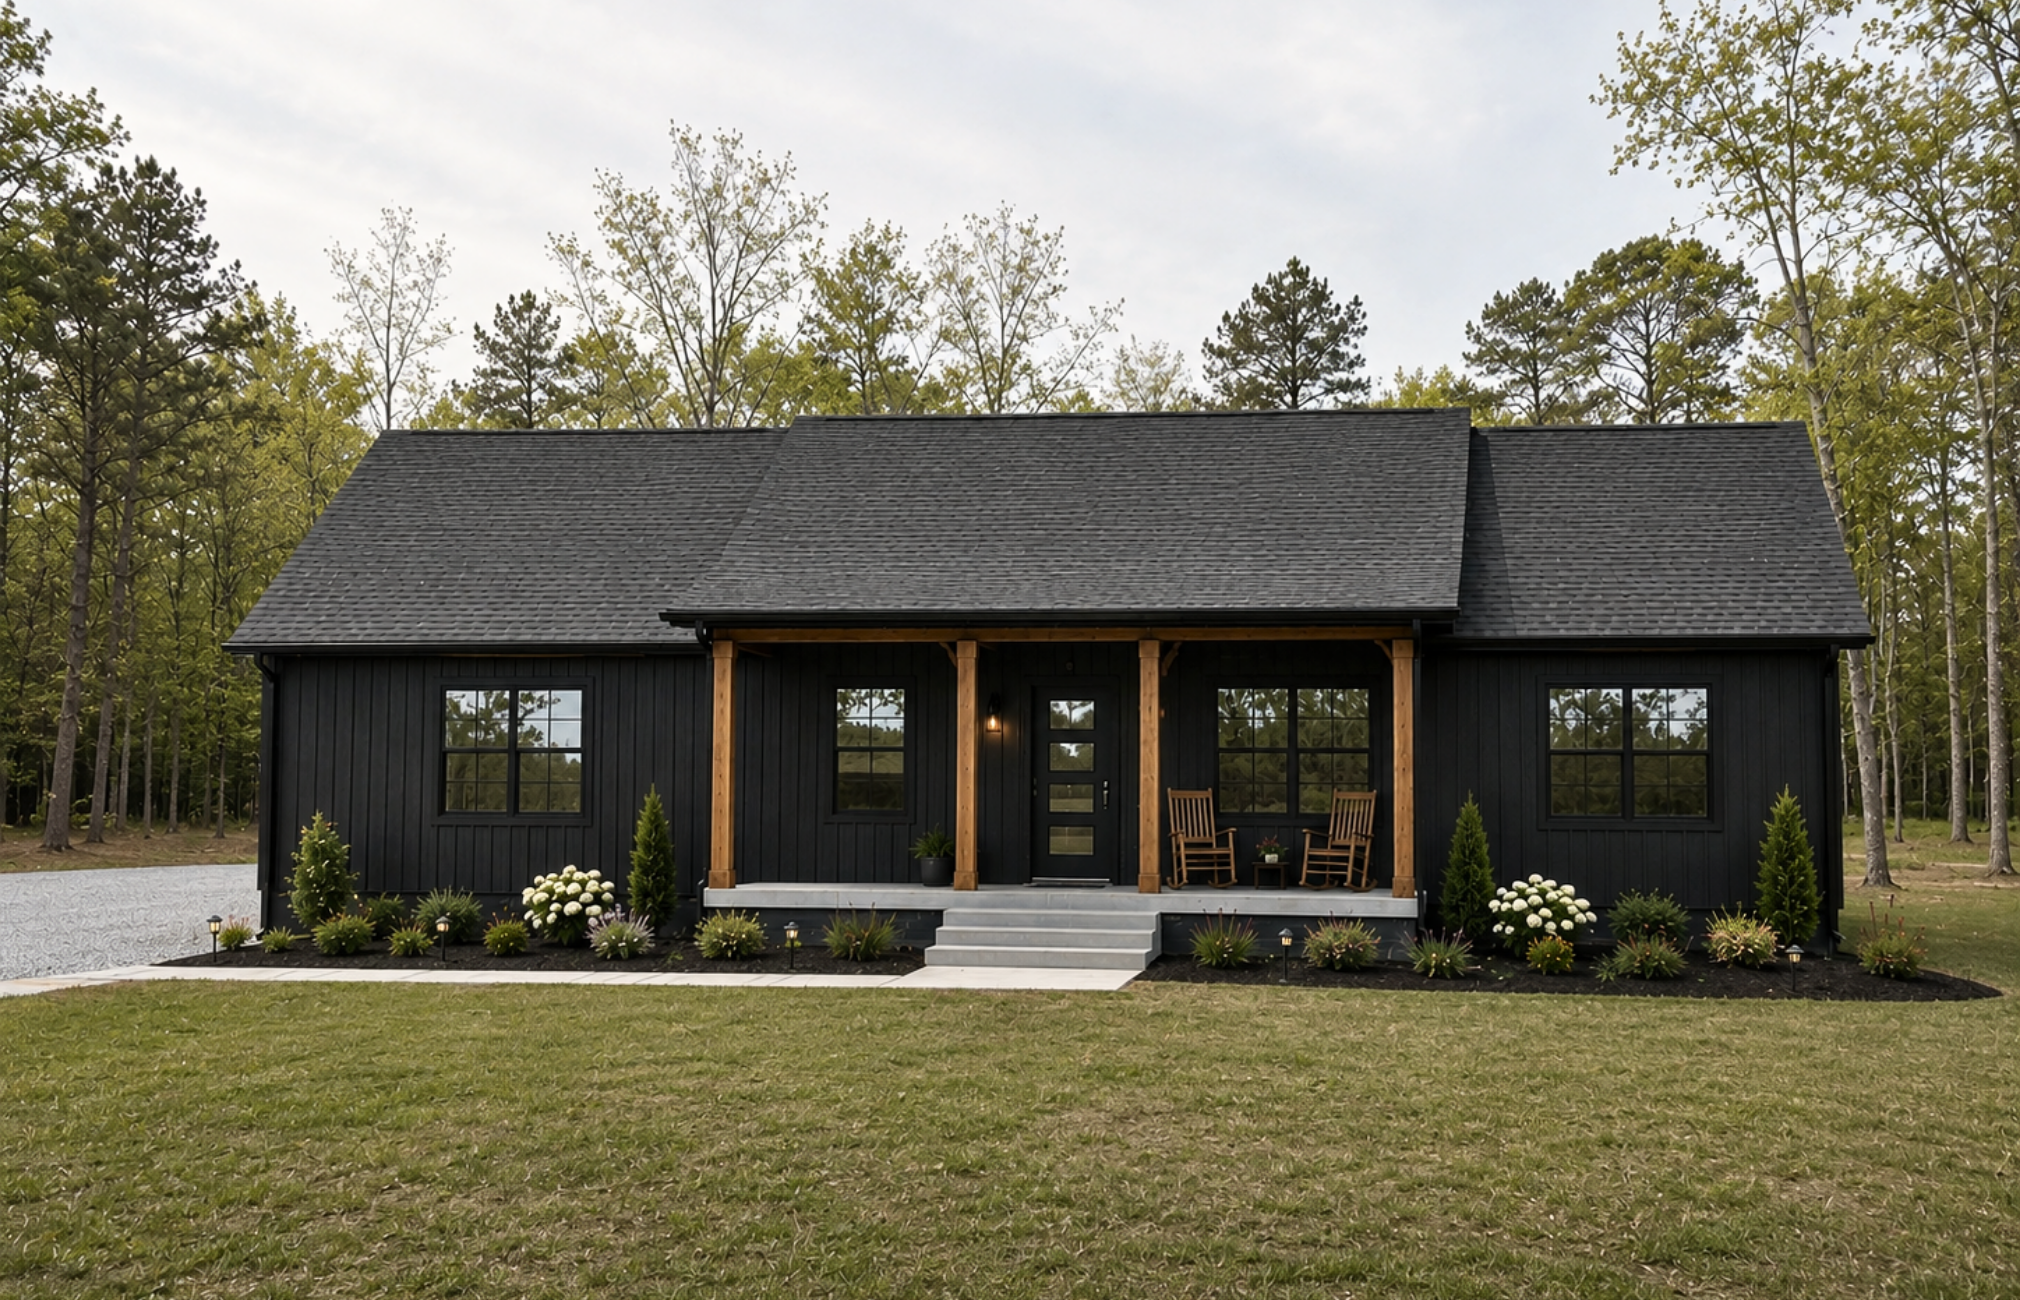
1,284 SQ FT

3 BEDROOMS

2 BATHROOMS
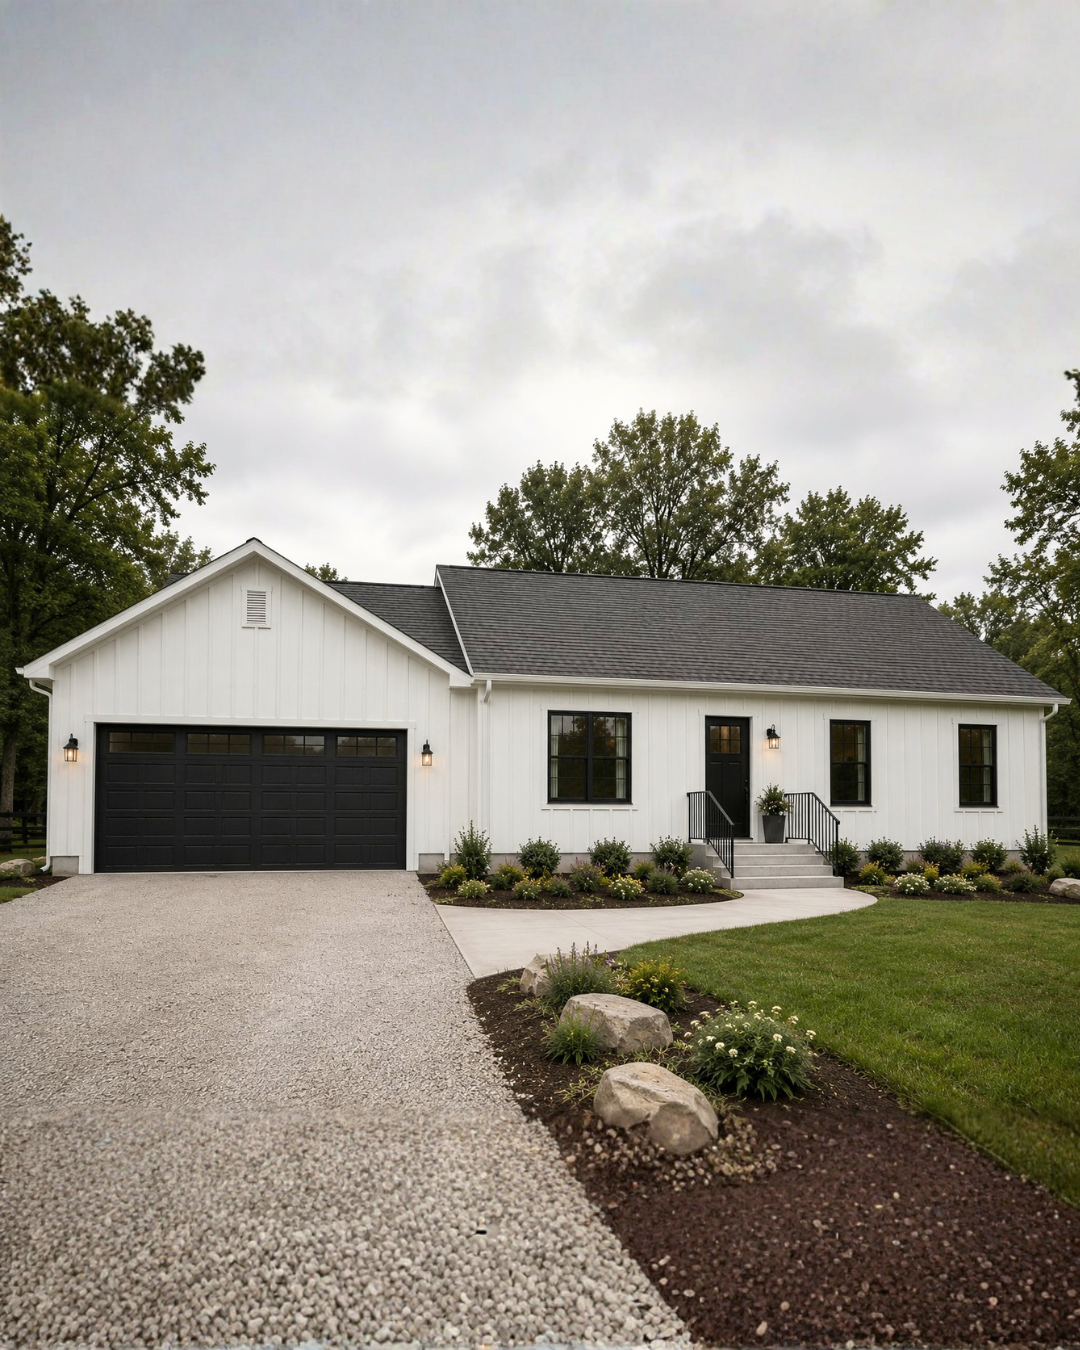
1,716 SQ FT

4 BEDROOMS

2 BATHROOMS
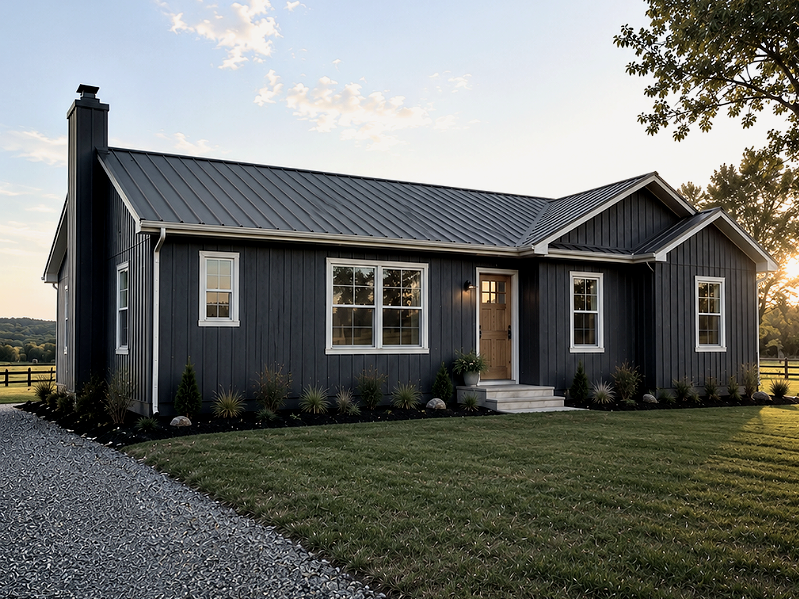
A modern black house with white-framed windows and a wooden front door, surrounded by a well-maintained lawn and small bushes, with a gravel pathway leading to the entrance, at sunset.

The Brookhaven

2,058 SQ FT

3 BEDROOMS

2.5 BATHROOMS
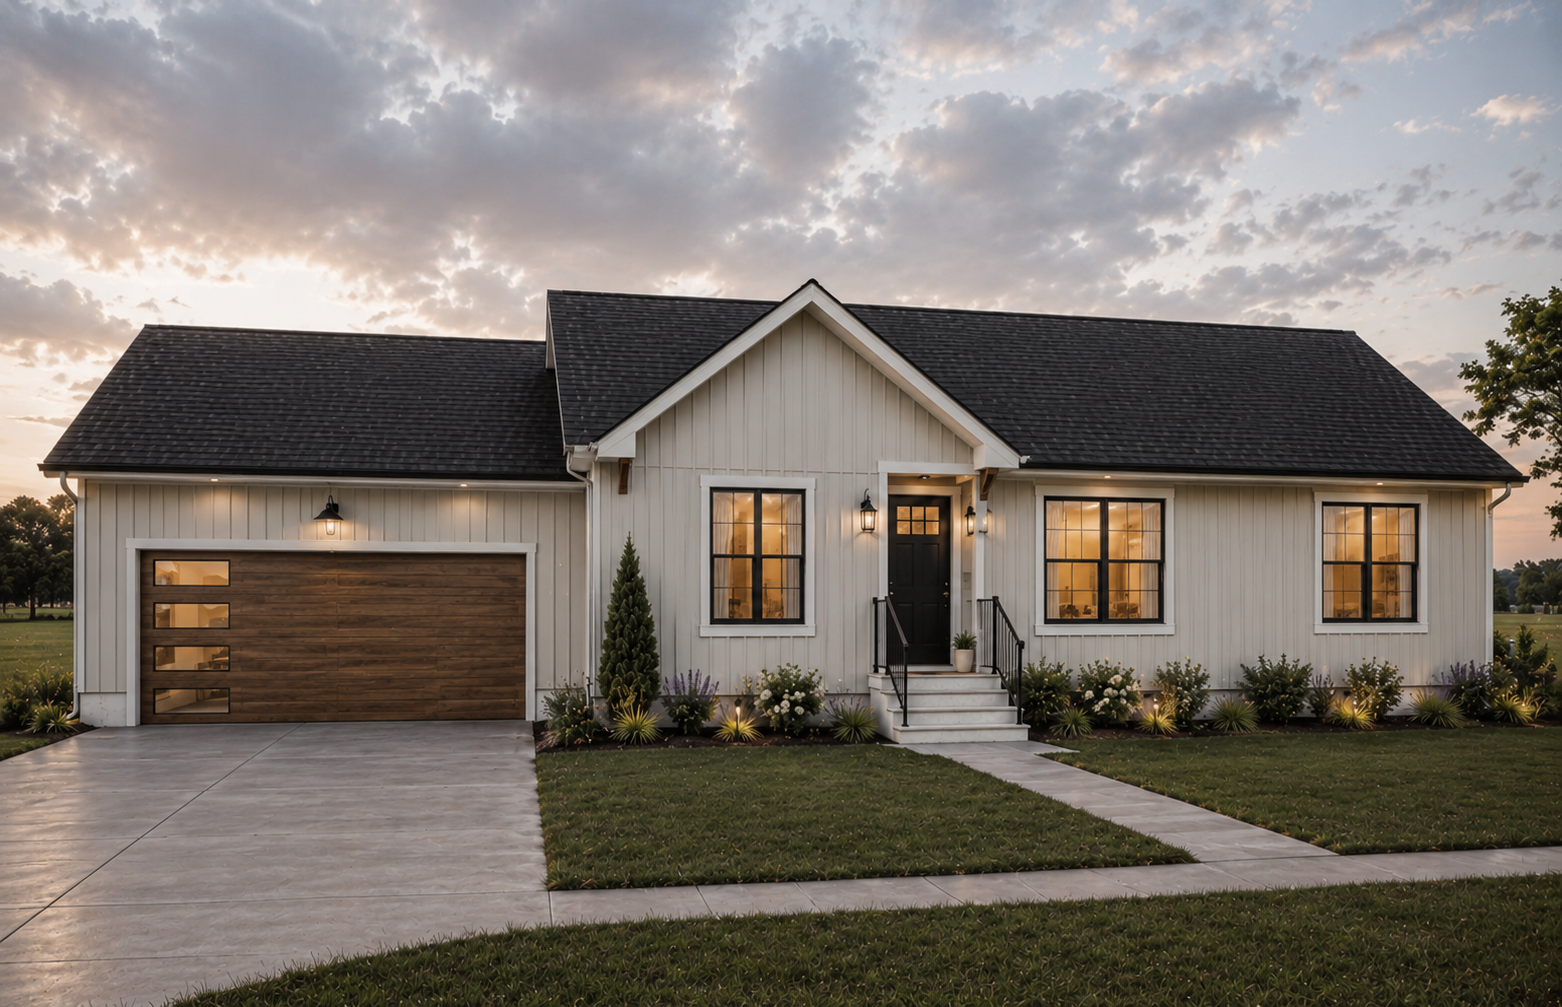
1,568 SQ FT

3 BEDROOMS

2 BATHROOMS
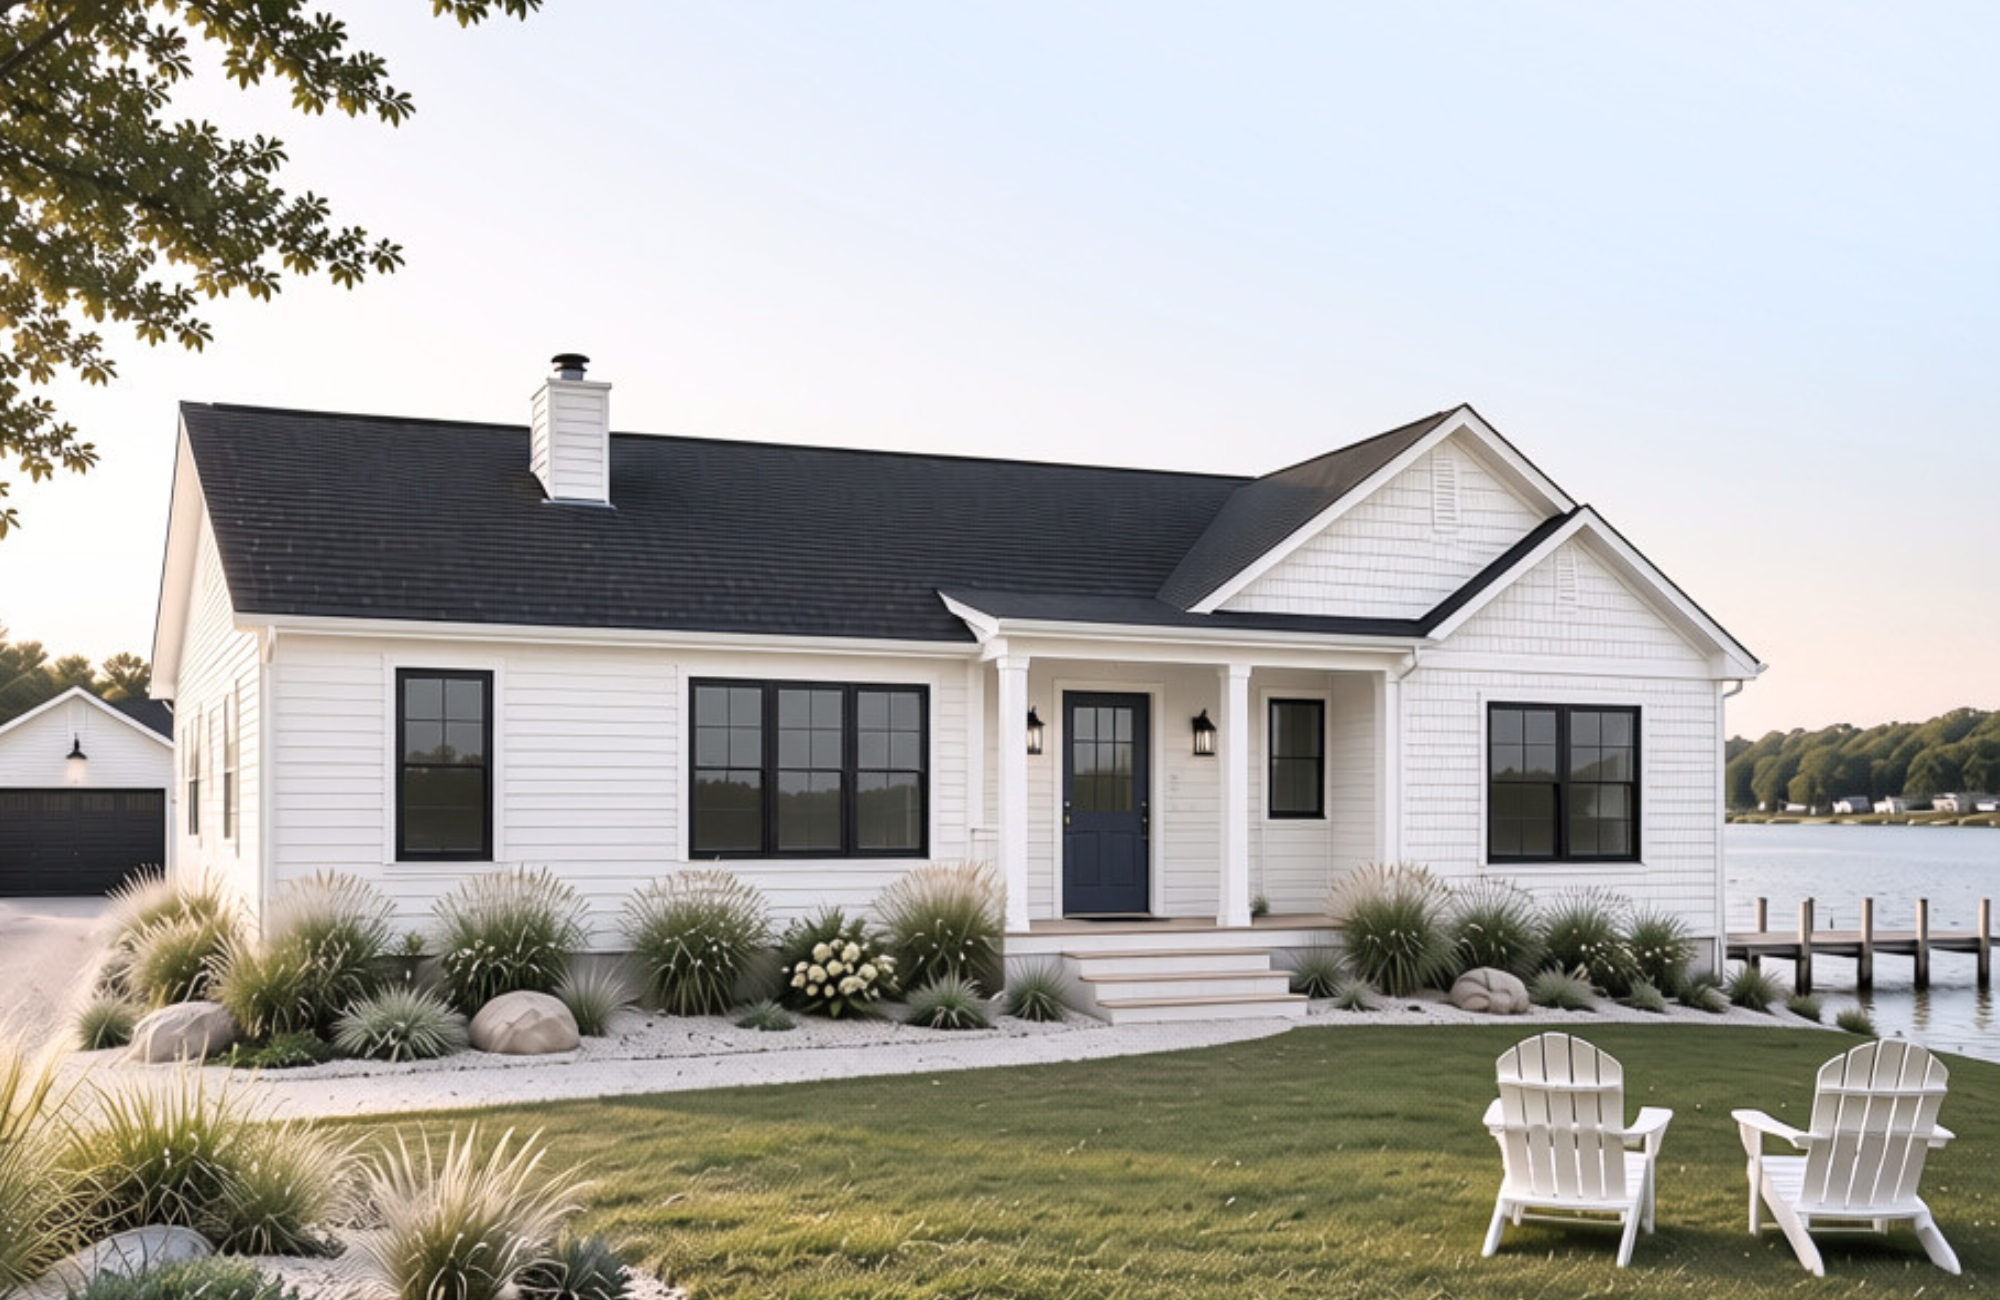
White house with black roof and large windows near water, outdoor patio with white chairs, landscaped with plants and rocks, trees in background, clear sky.

The Linda Louise

1,736 SQ FT

3 BEDROOMS

2.5 BATHROOMS

Don’t see what you’re looking for?

We can modify any plan or create a completely custom layout to fit your lifestyle.