
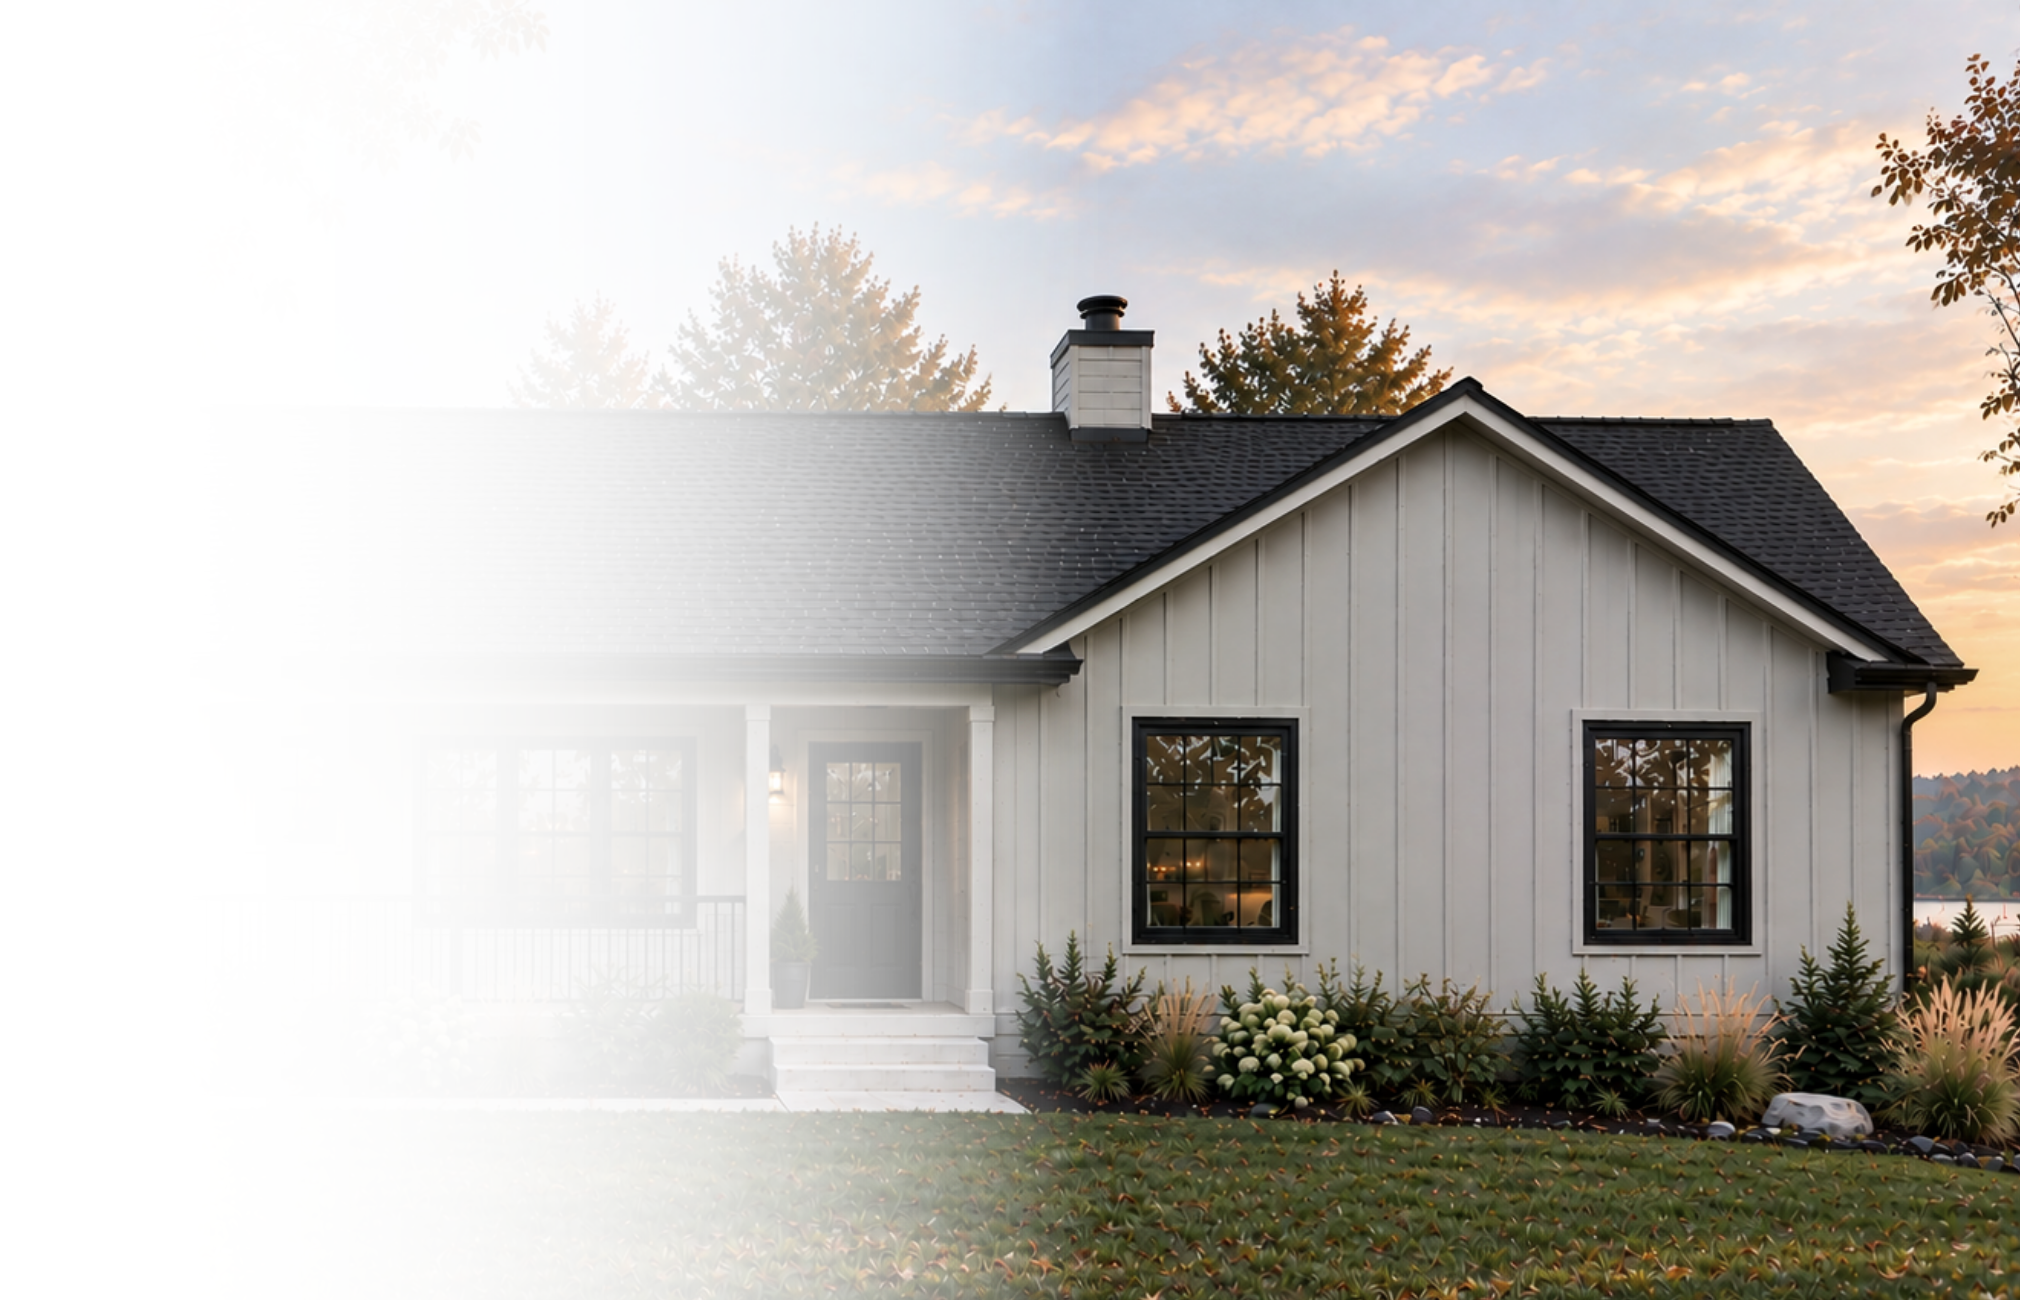
SPACIOUS RANCH LIVING
The Dannville
The Dannville features an expansive single-story layout with generous gathering spaces, a private primary suite, and a welcoming atmosphere for everyday life.
1,792 Sq Ft

3 Bedrooms


2 Bathrooms

Effortless Flow
An open living and dining space creates an inviting place to connect.
Kitchen Convenience
A generously sized kitchen offers plenty of room for cooking and hosting.
Private Retreat
A secluded primary bedroom provides a quiet escape from busy days.
Thoughtful Storage
Built-in shelving and spacious closets help keep everything organized.
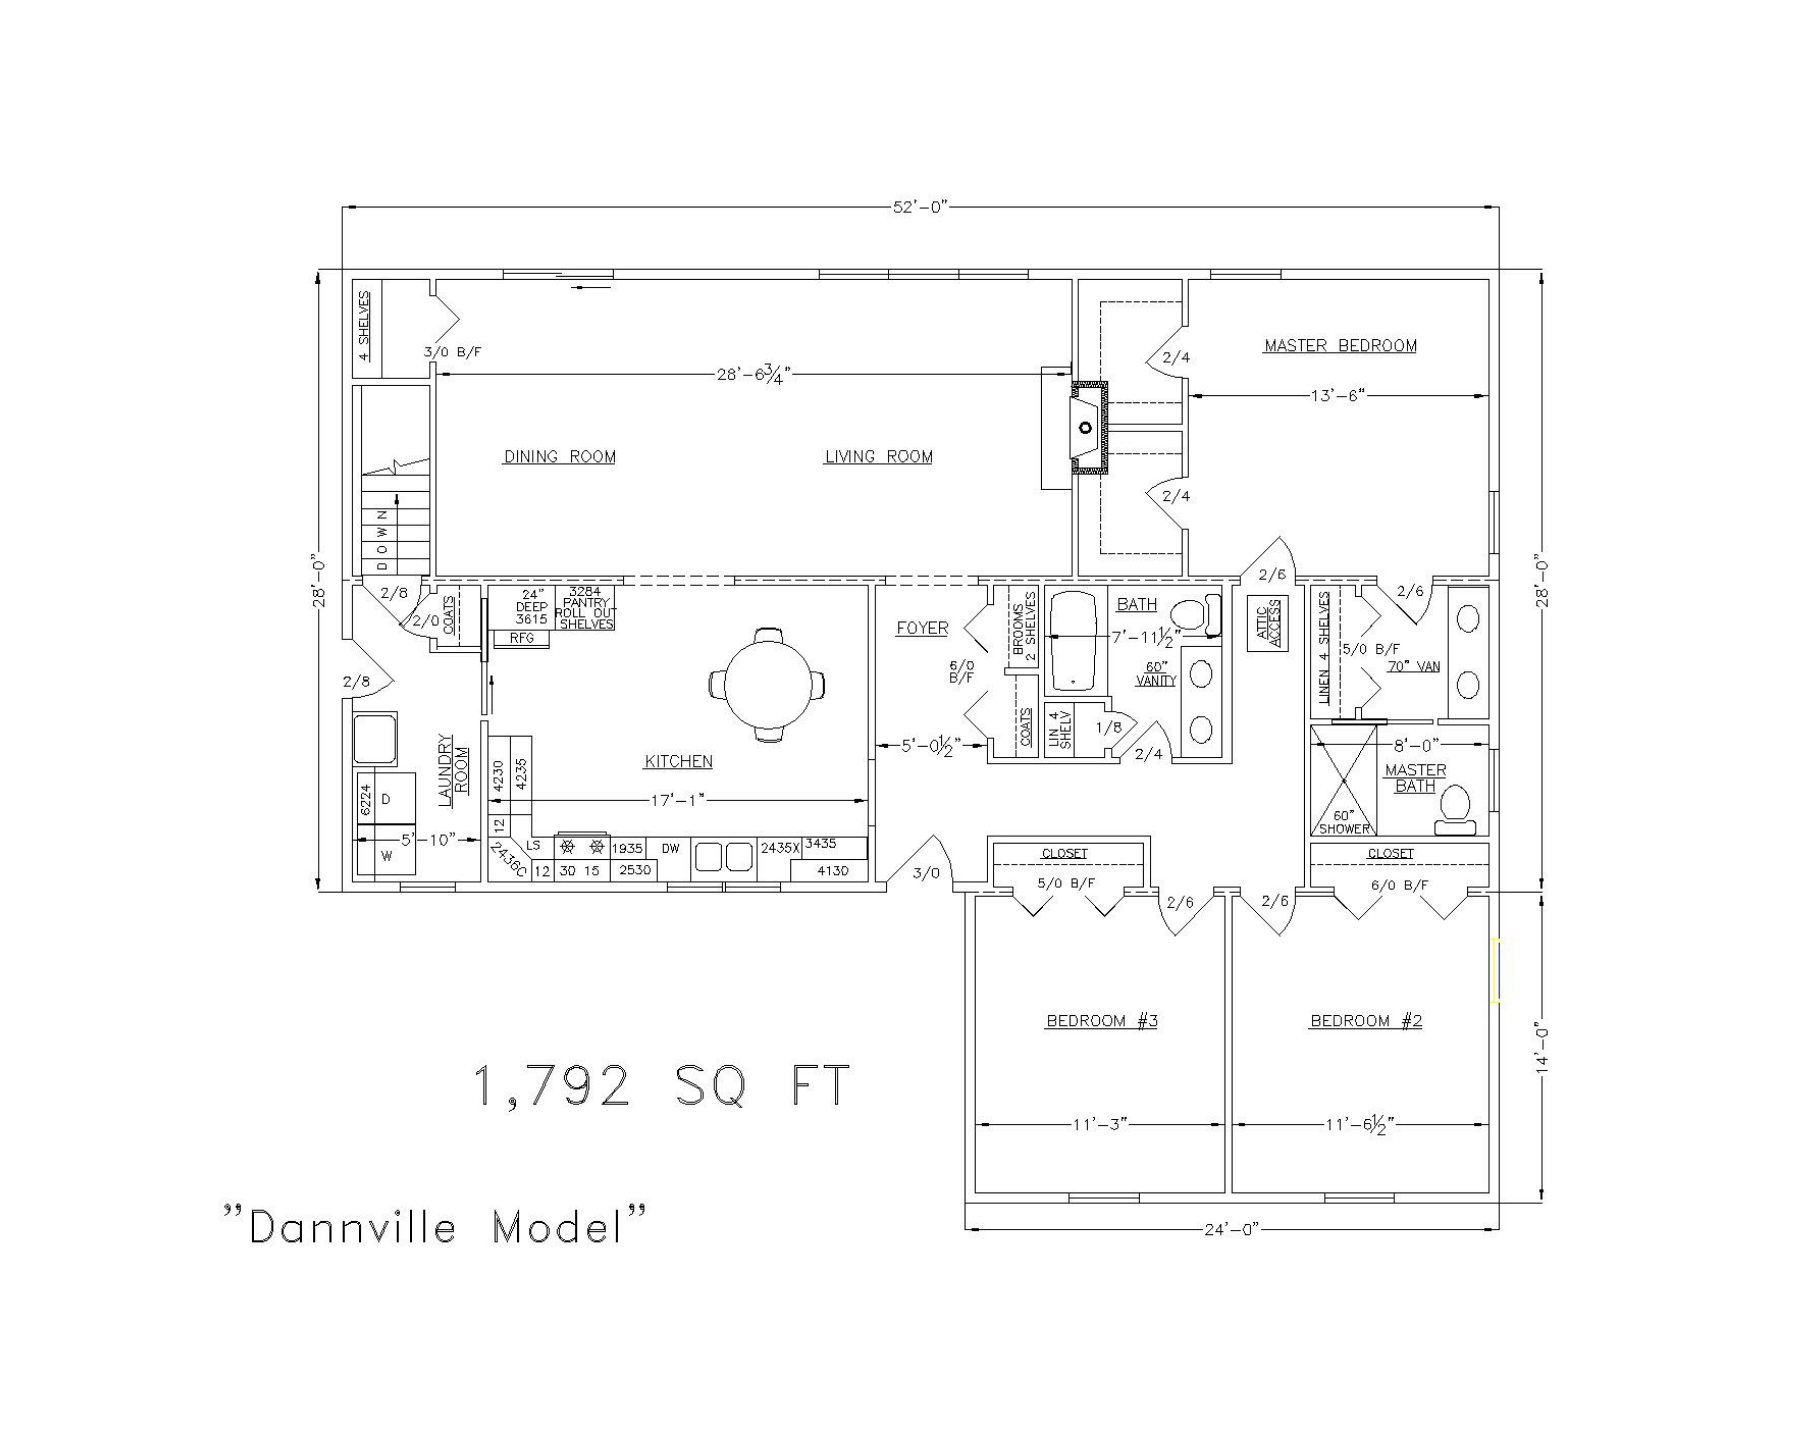
Floor plan
1,792 Sq Ft I 3 Beds I 2 Baths
Plan Highlights
Expansive open living and dining area
Large kitchen with ample counter space
Separate laundry room with utility sink
Primary bedroom with walk-in closet
Private primary bath with 60" shower
Two additional bedrooms
Full guest bathroom with double vanity
Convenient entry foyer with coat storage
Optional porch and garage upgrades