SPACIOUS SINGLE-STORY LIVING
The Linda Louise
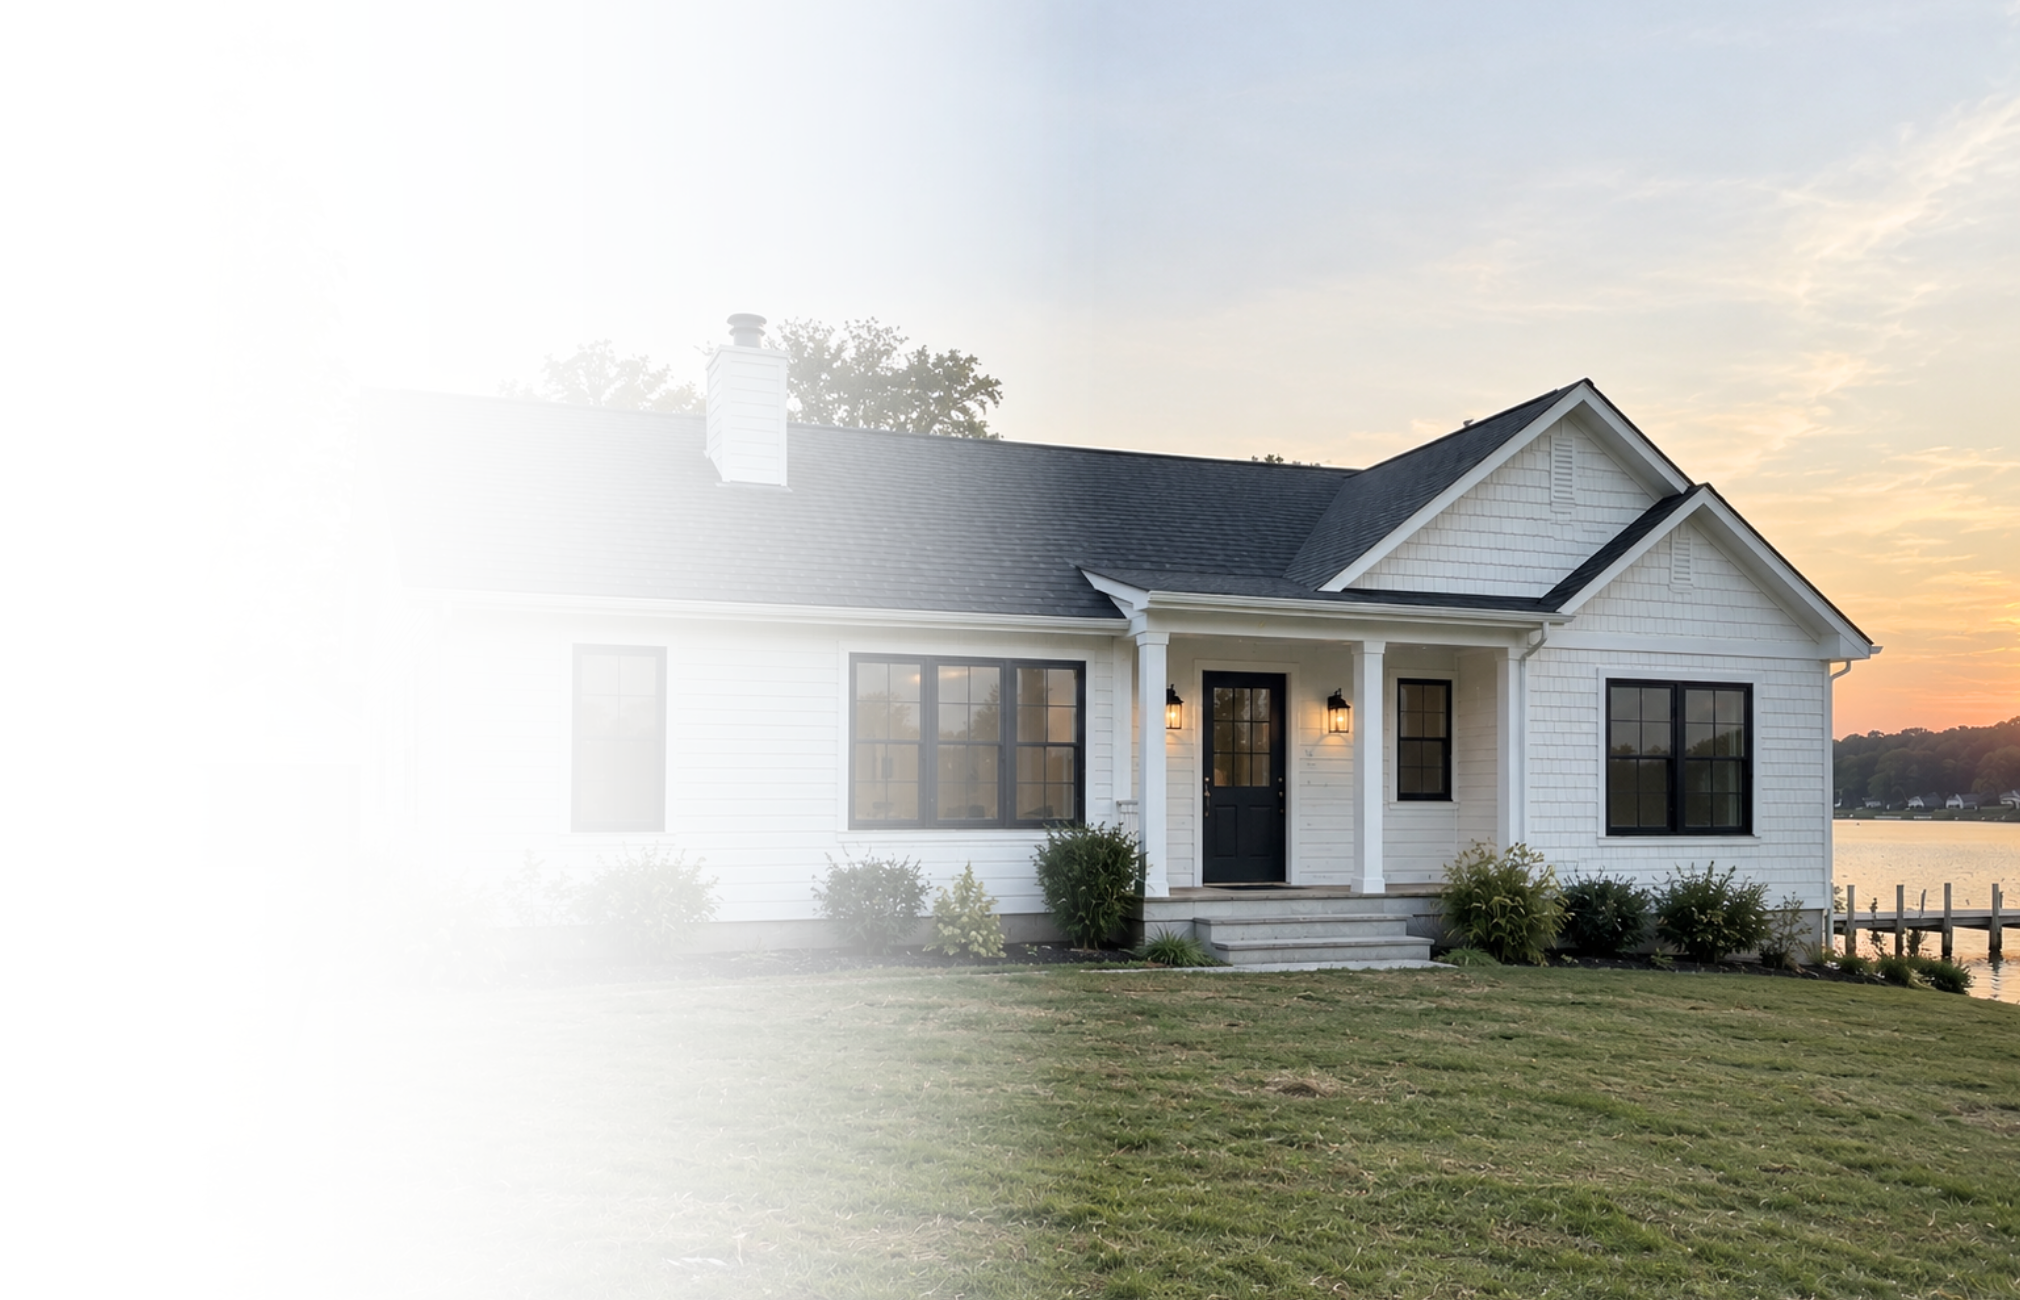
The Linda Louise brings four bedrooms and comfortable open living together in a thoughtfully designed ranch-style home.
1,716 Sq Ft

4 Bedrooms


2 Bathrooms

Single-Story Living
A functional ranch layout keeps everyday living comfortable and convenient.
Room For Everyone
Four bedrooms provide flexible space for family, guests, or a home office.
Open Living Spaces
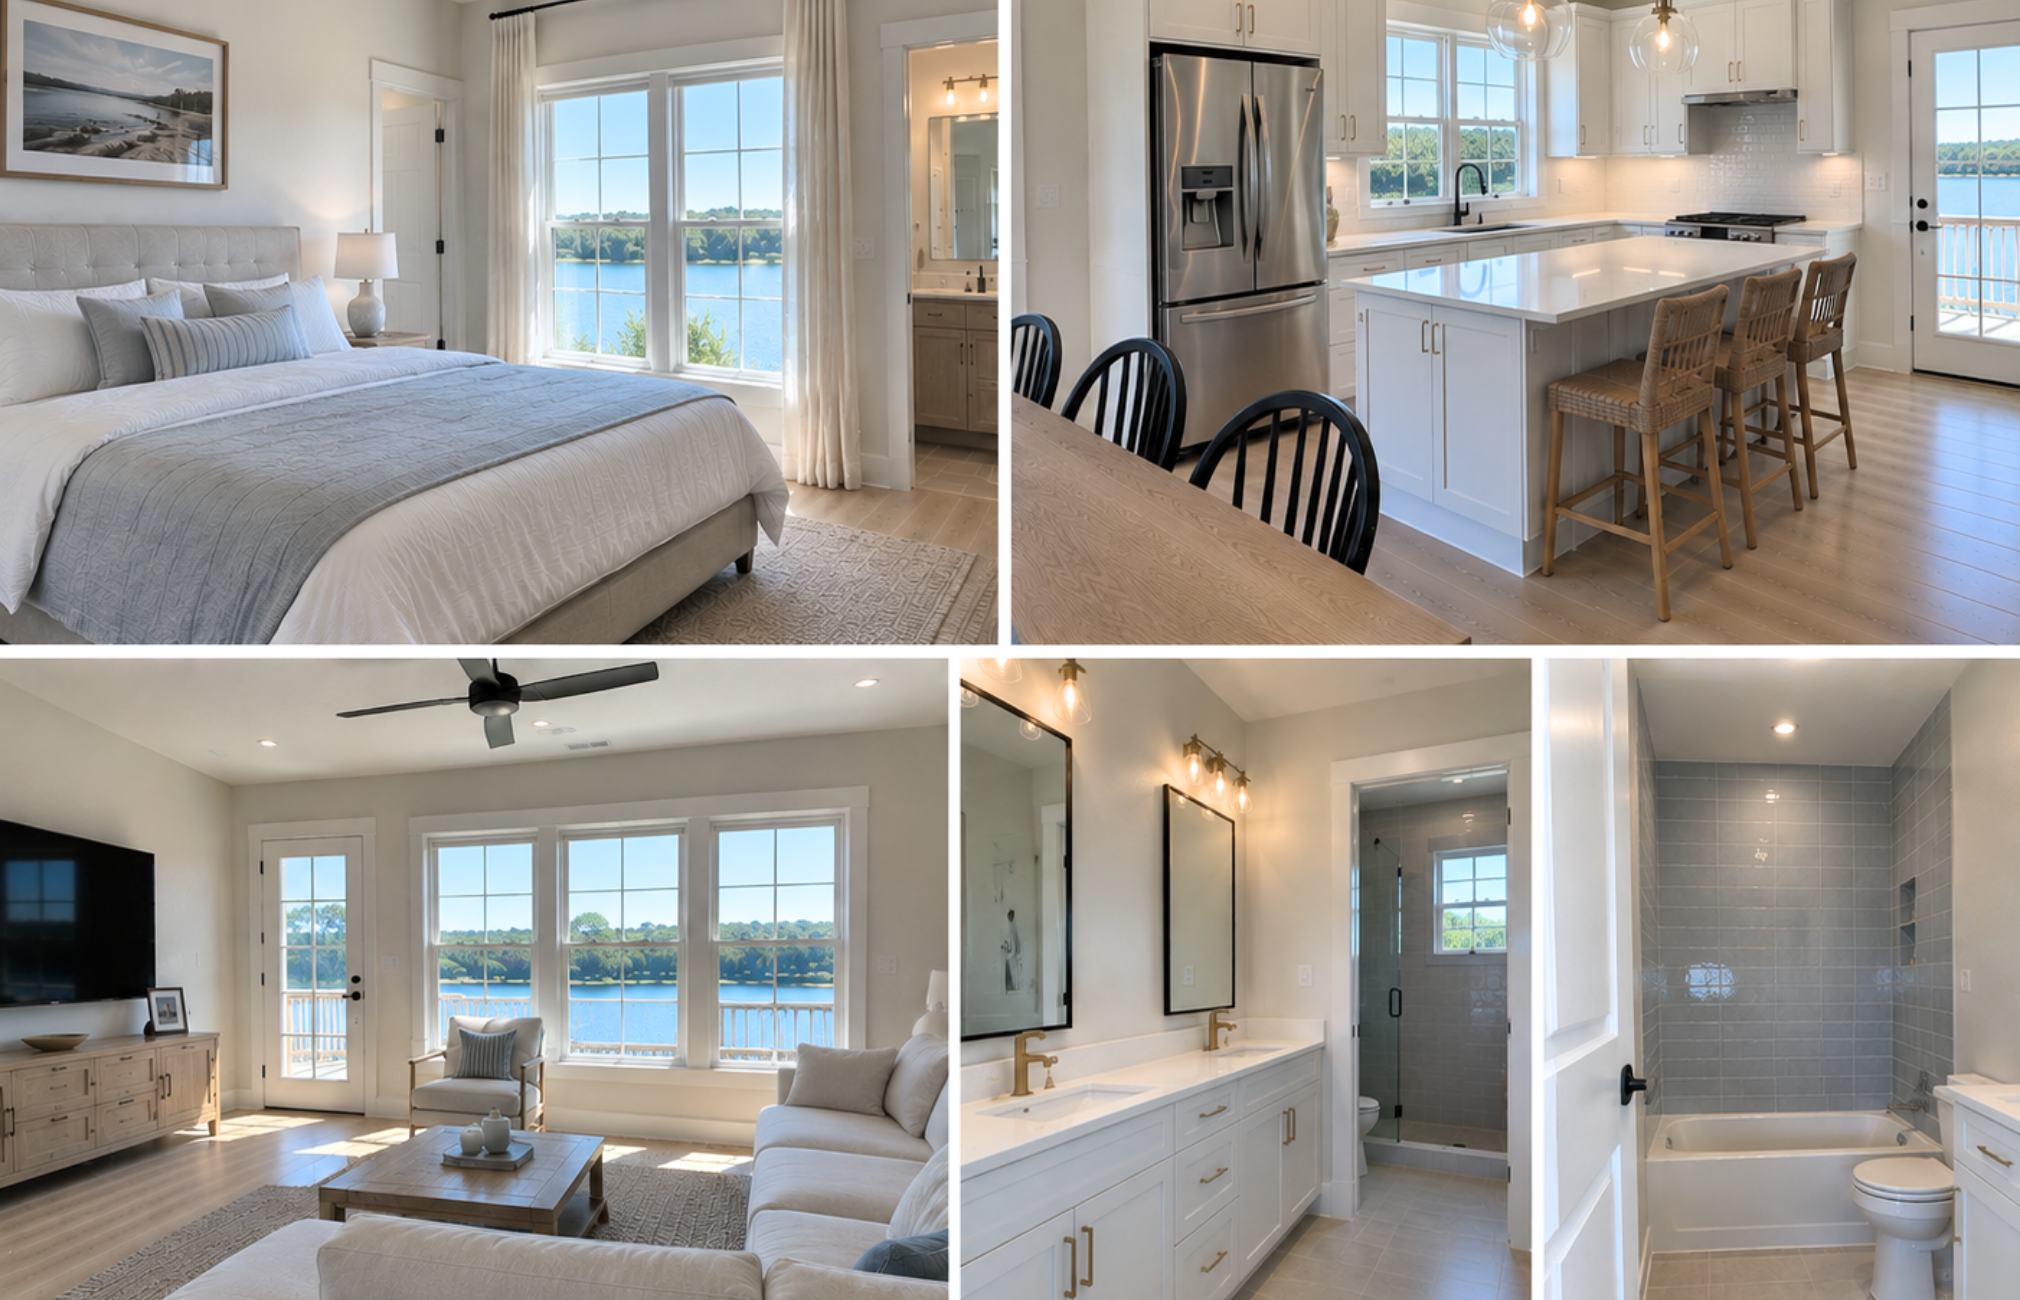
The kitchen, dining room, and living room create an easy flow for everyday life.
Make it yours
Customize the finishes and details to create a home that fits your style.
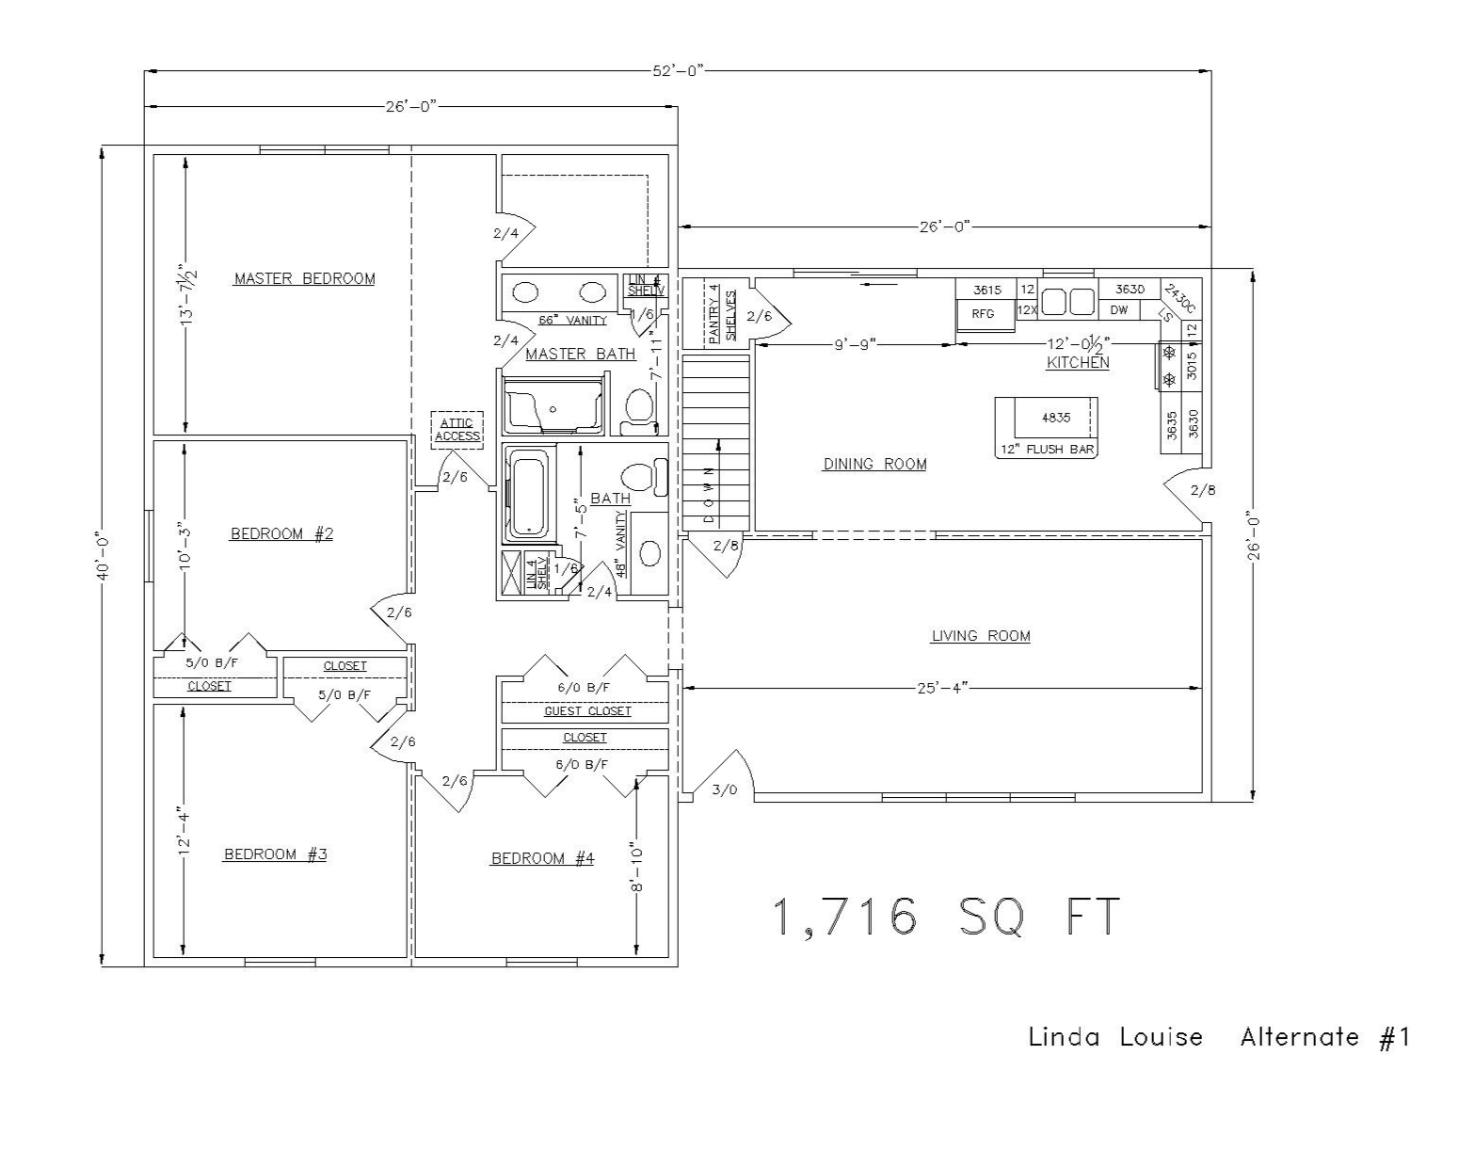
Floor plan
1,716 Sq Ft I 4 Beds I 2 Baths
Plan Highlights
Spacious single-story layout
Four bedrooms
Primary suite with private bath
Open kitchen and dining area
Large separate living room
Kitchen island with seating
Two full bathrooms