
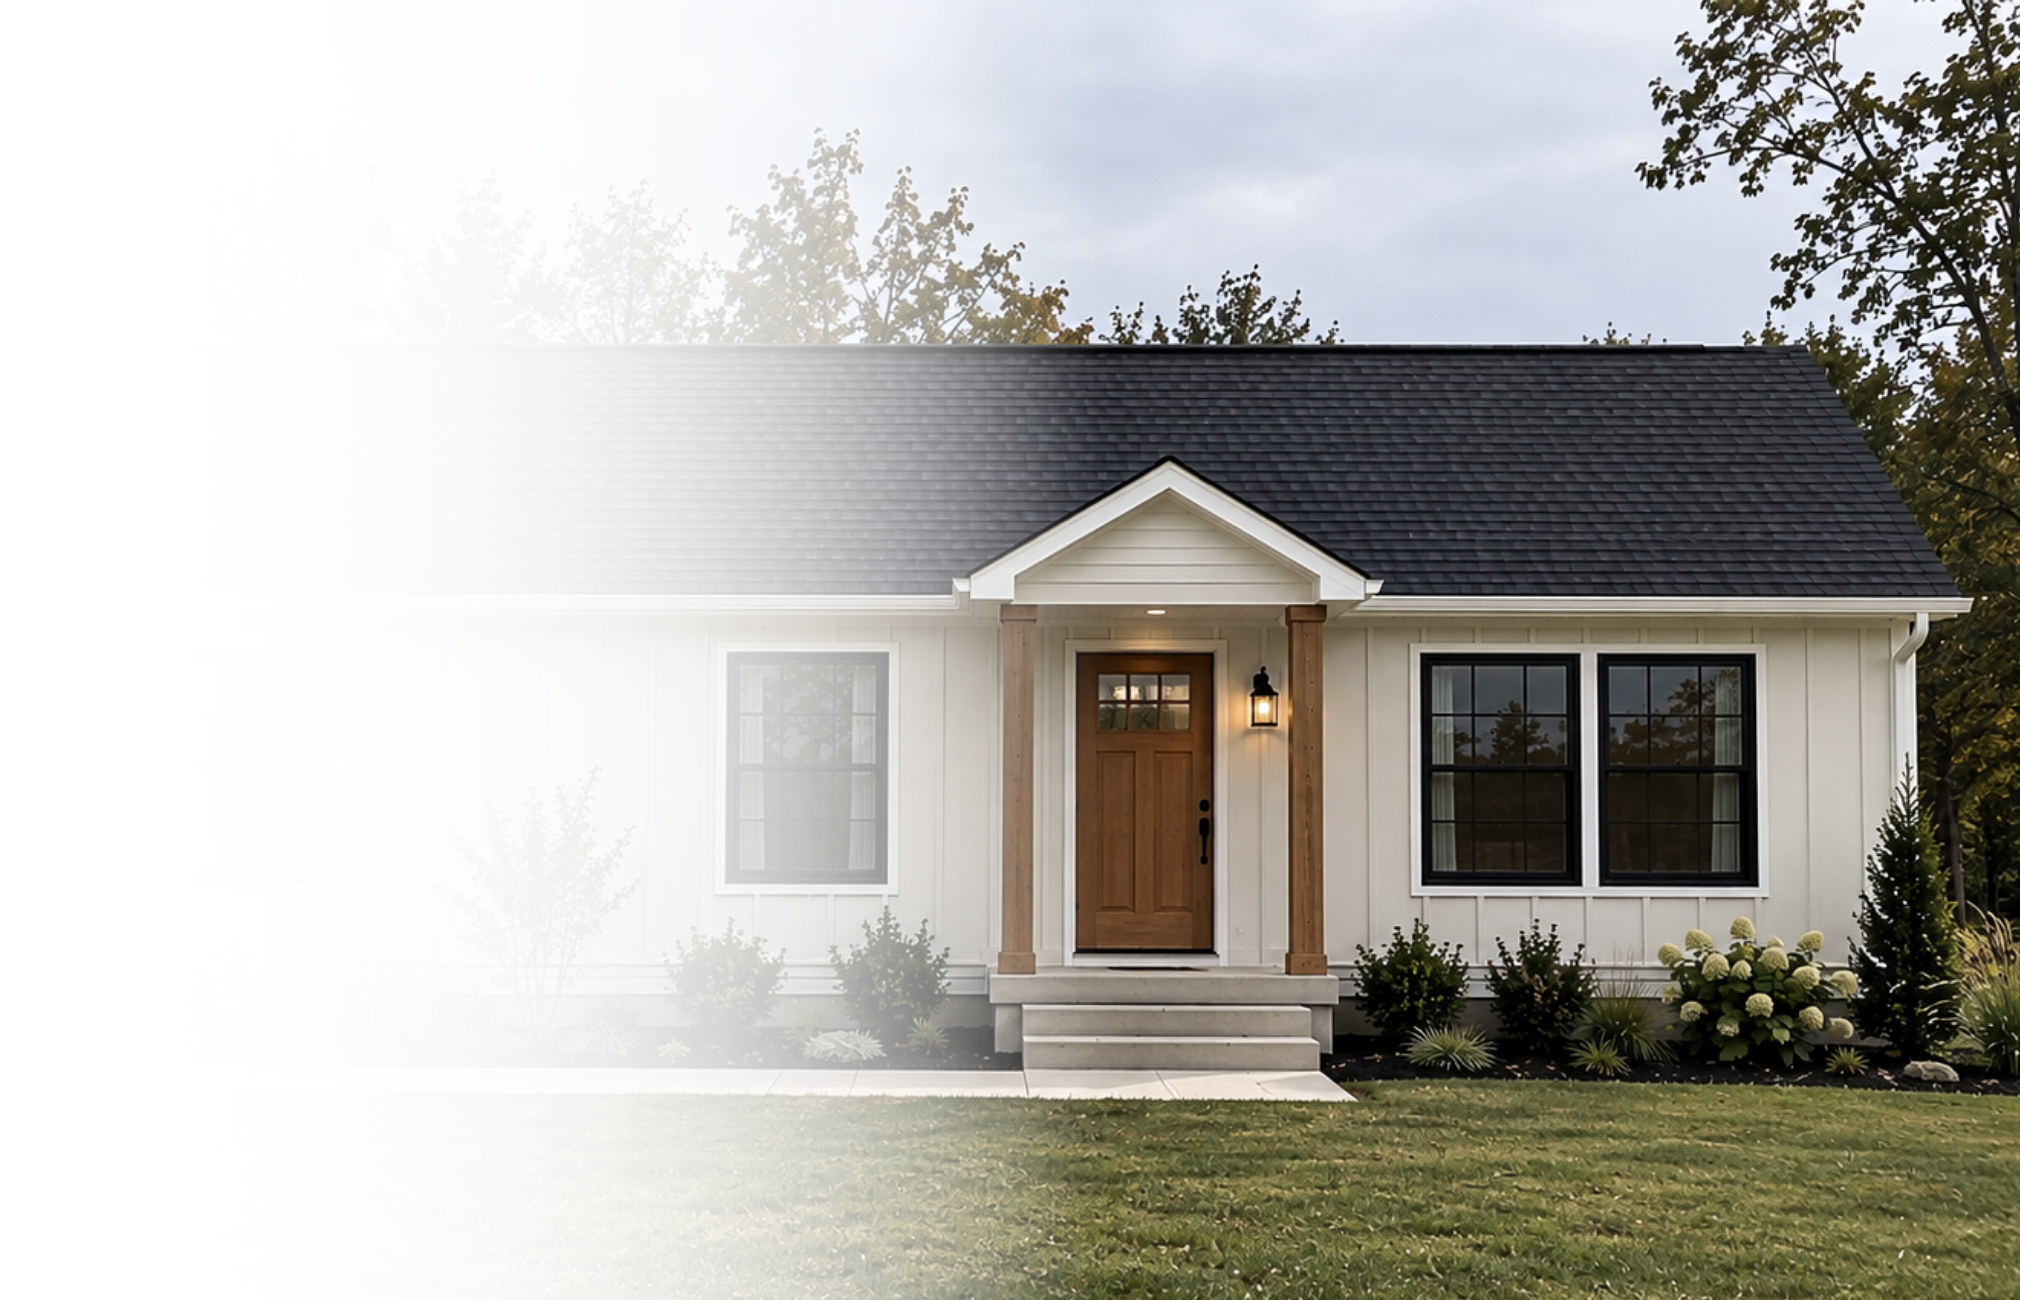
SIMPLICITY AT ITS FINEST
The Lakeland
The Lakeland brings together easy single-story living, a functional floor plan, and comfortable spaces in a thoughtfully designed ranch home.
1,104 Sq Ft

3 Bedrooms


2 Bathrooms

Ranch-Style Living
Enjoy the convenience of having everything on one level.
Smart Use of Space
An efficient footprint makes the most of every square foot.
Bright & Airy
Well-placed windows welcome natural light throughout the home.
Make it yours
Fully customizable to fit your style, needs, and the way you live.
Floor plan
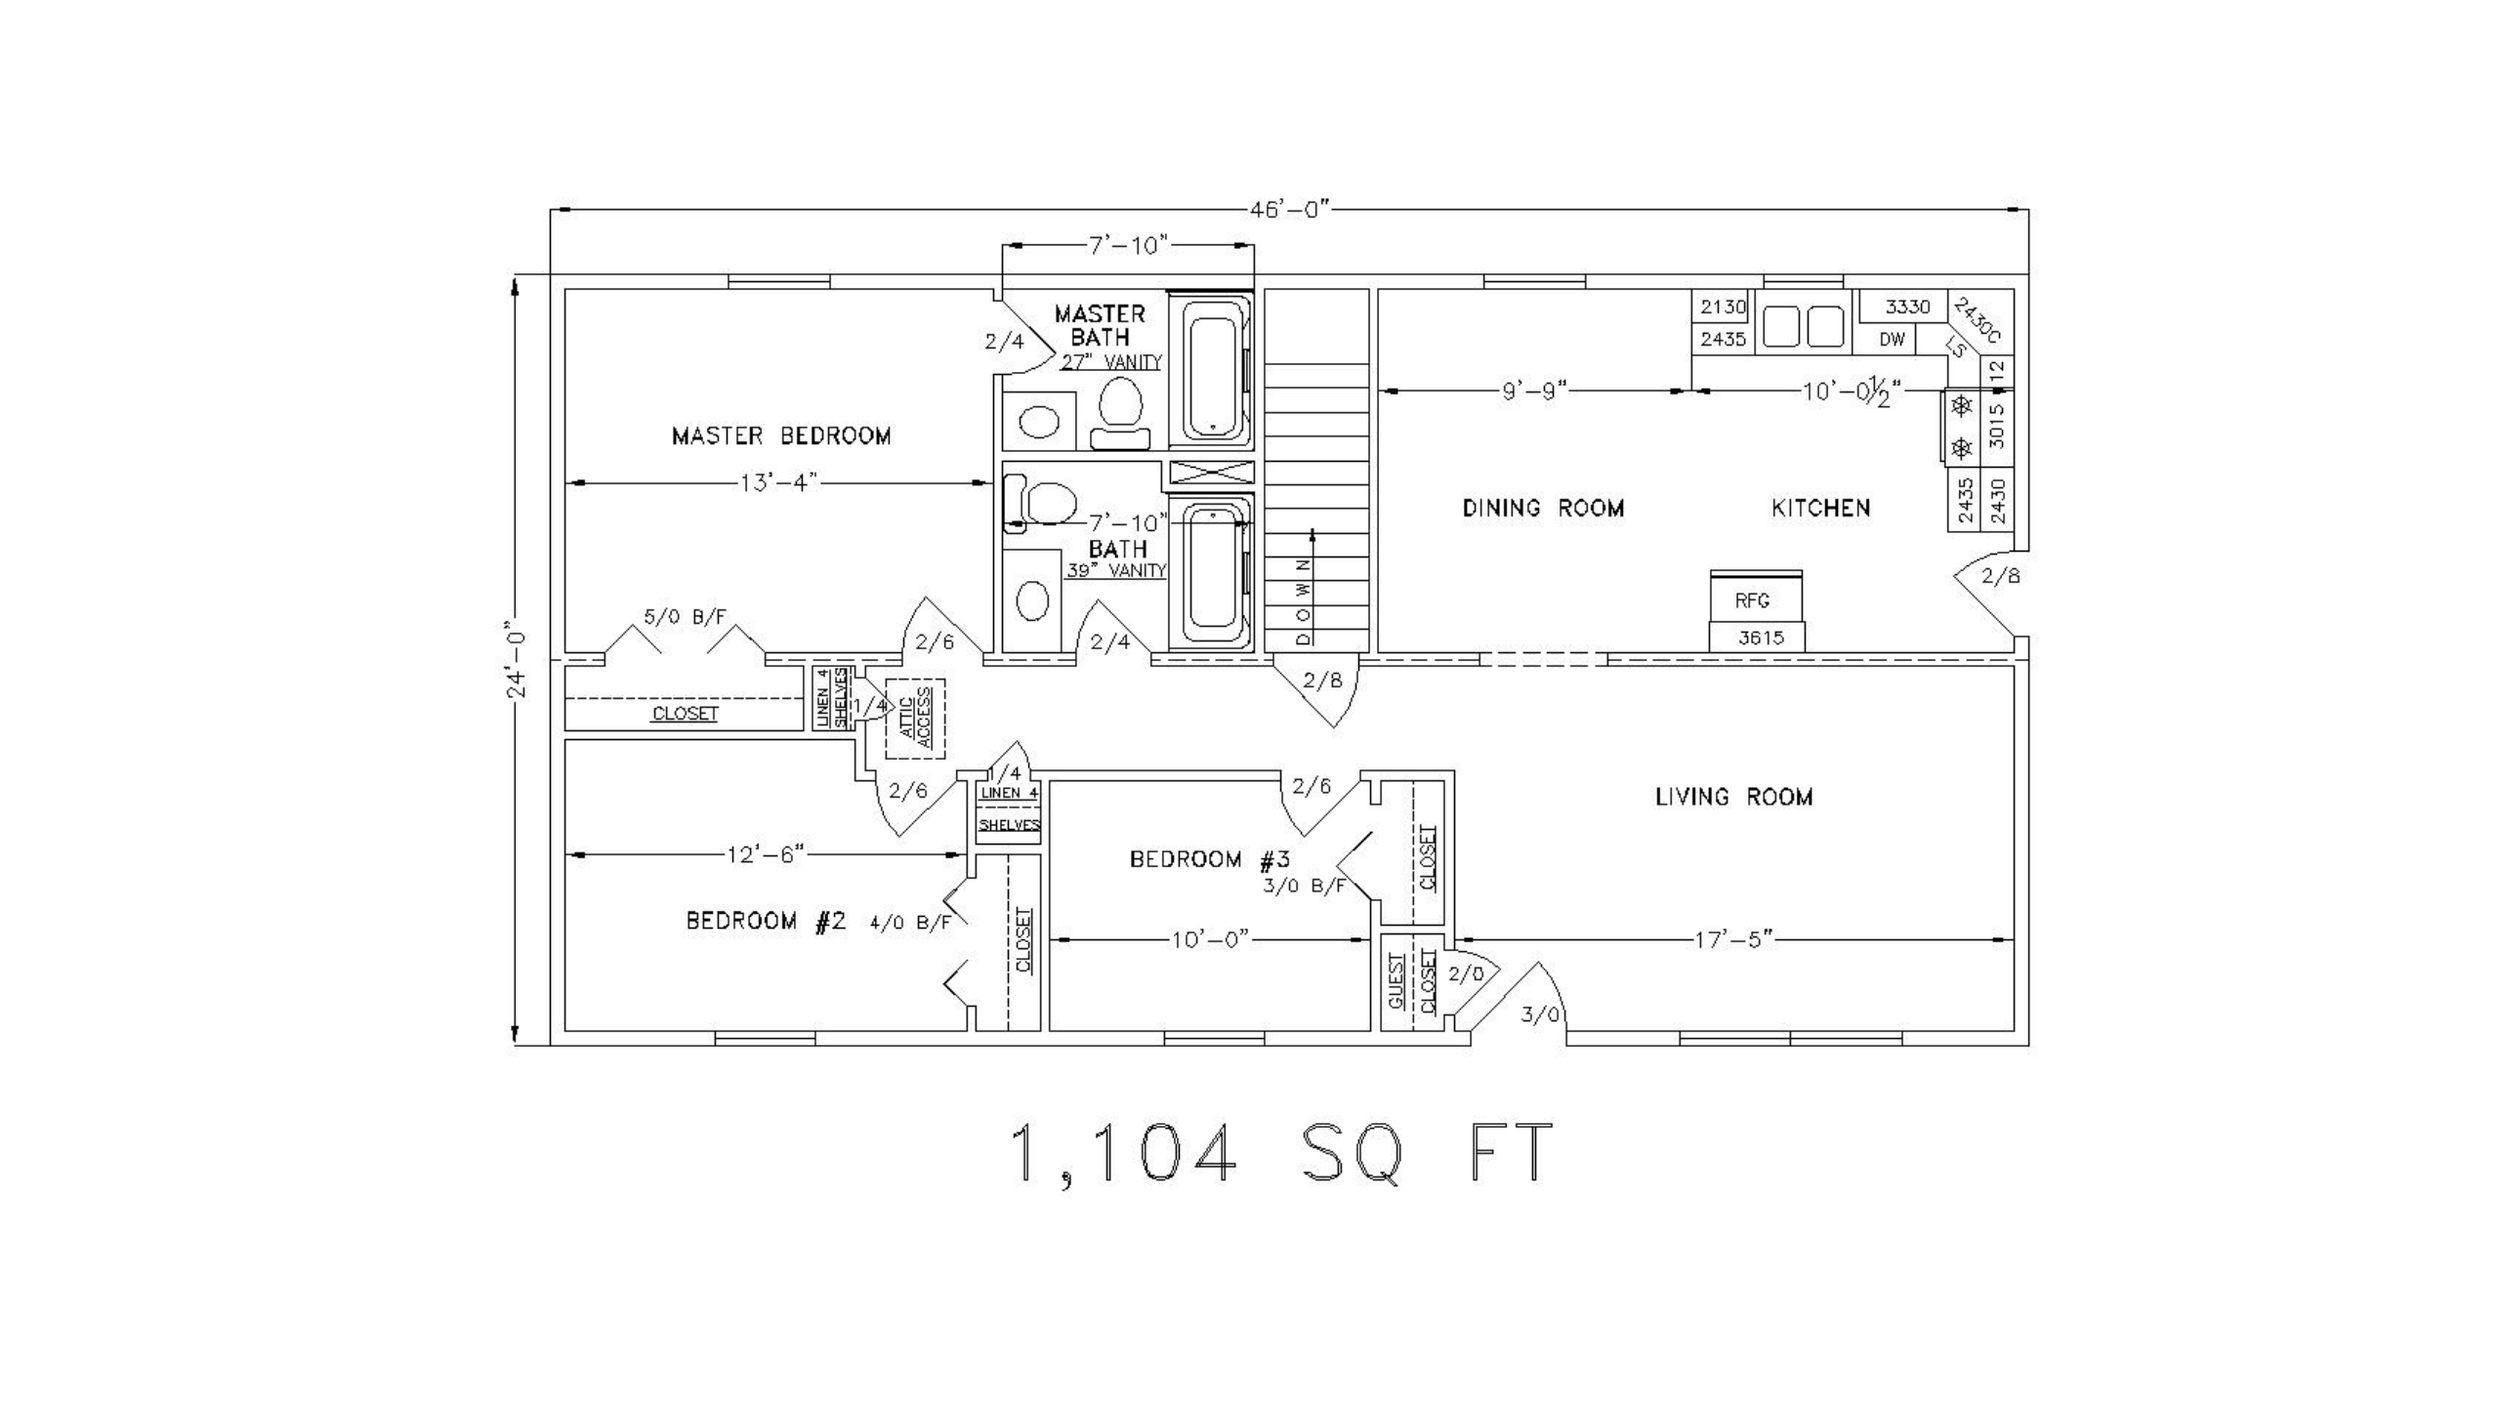
1,104 Sq Ft I 3 Beds I 2 Baths
Plan Highlights
Spacious 17'5" living room
Kitchen with adjoining dining room
Primary bedroom with private bathroom
Two additional bedrooms
Second full bathroom with tub
Convenient hallway linen storage
Dedicated bedroom closets
Compact 46' × 24' footprint
Optional porch and garage upgrades