A COMFORTABLE RANCH LAYOUT
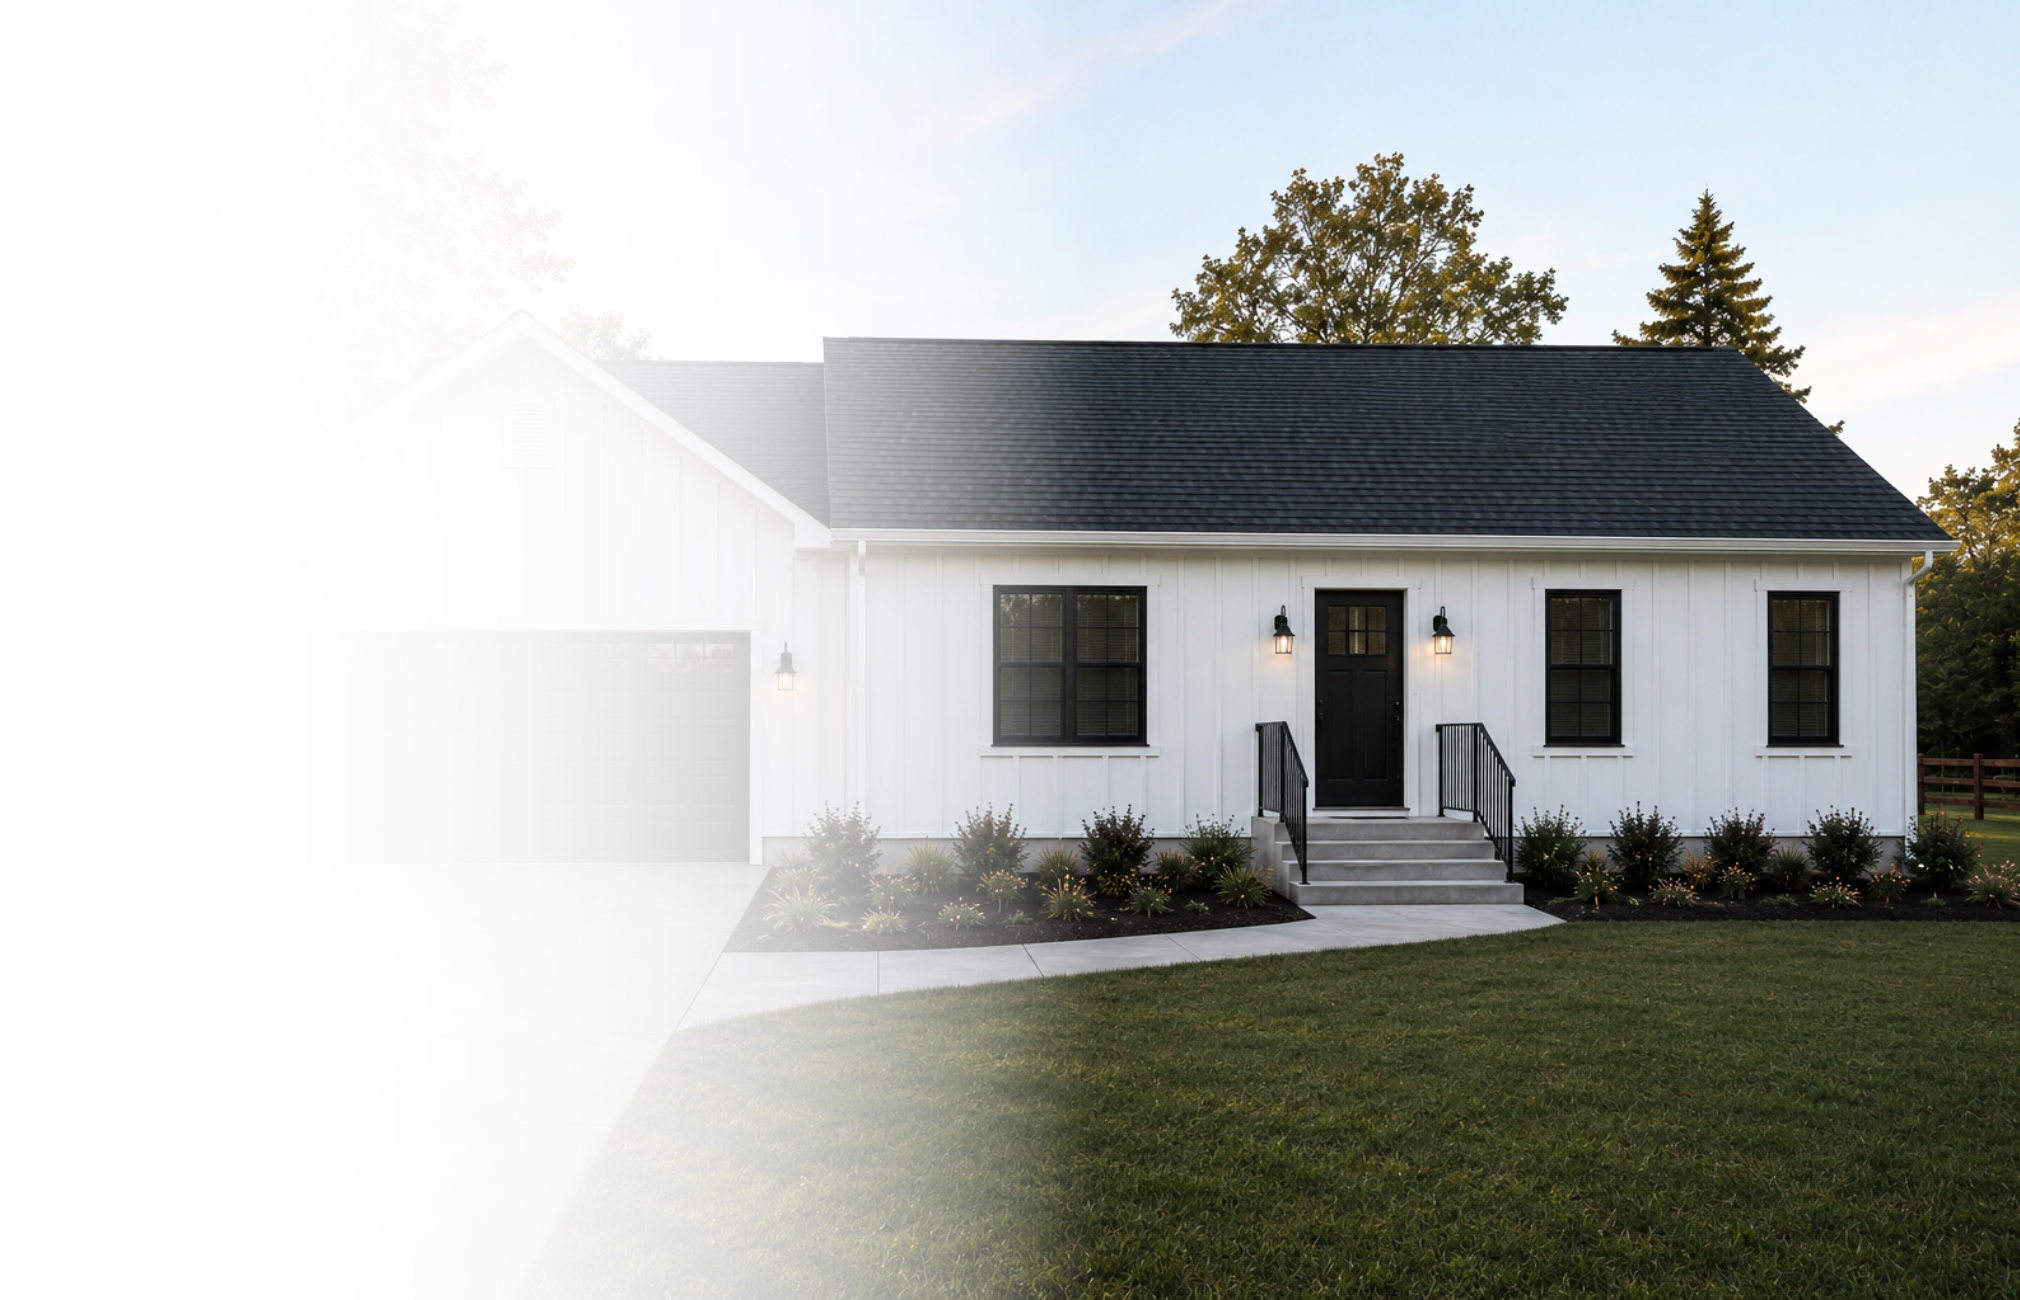
The Brookside
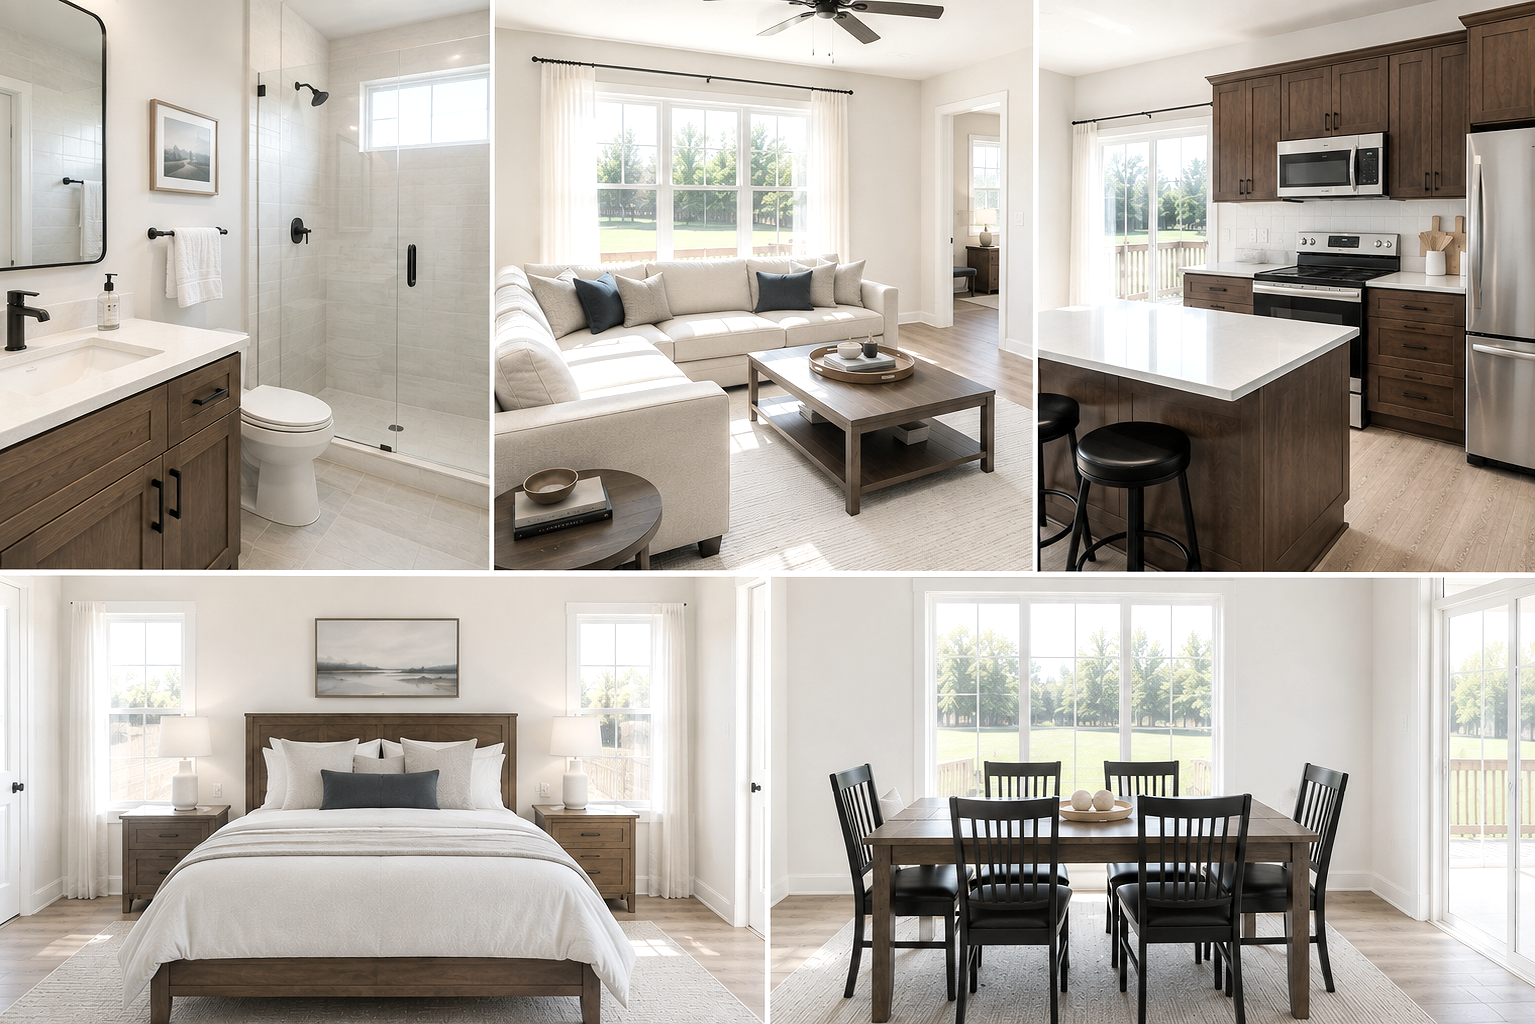
The Brookside combines practical design with open living spaces, offering a layout that feels spacious, functional, and easy to personalize.
1,284 Sq Ft

3 Bedrooms


2 Bathrooms

Effortless Ranch Living
Single-level design that makes everyday living simple and comfortable.
Open & Inviting Spaces
A thoughtful layout that feels bright, connected, and welcoming.
Timeless Modern Design
Clean architectural lines with lasting style inside and out.
Make it yours
Fully customizable to fit your style, needs, and the way you live.
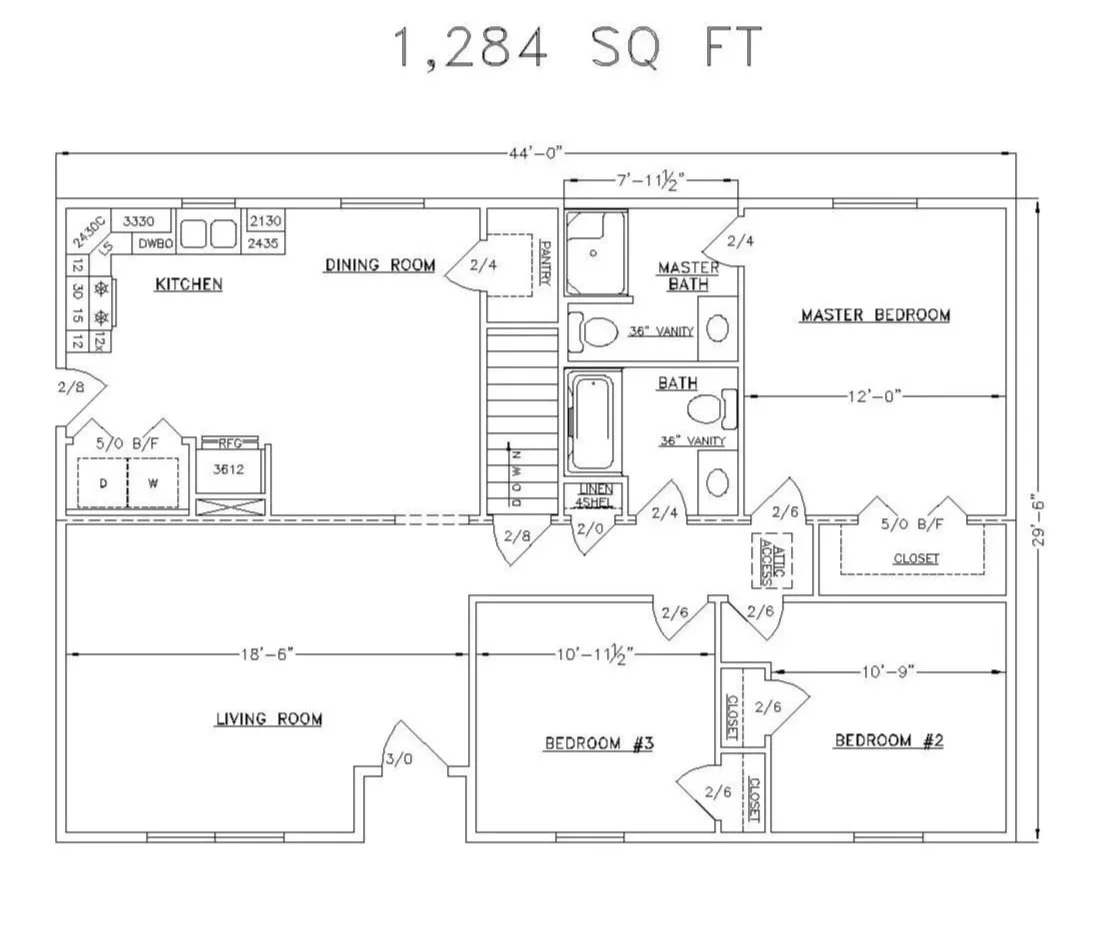
Floor plan
1,284 Sq Ft I 3 Beds I 2 Baths
Plan Highlights
Open-concept kitchen + living area
Private primary bedroom layout
Two additional bedrooms with flexible use
First-floor laundry convenience
Full Superior Walls basement
Optional porch, garage, or basement customizations