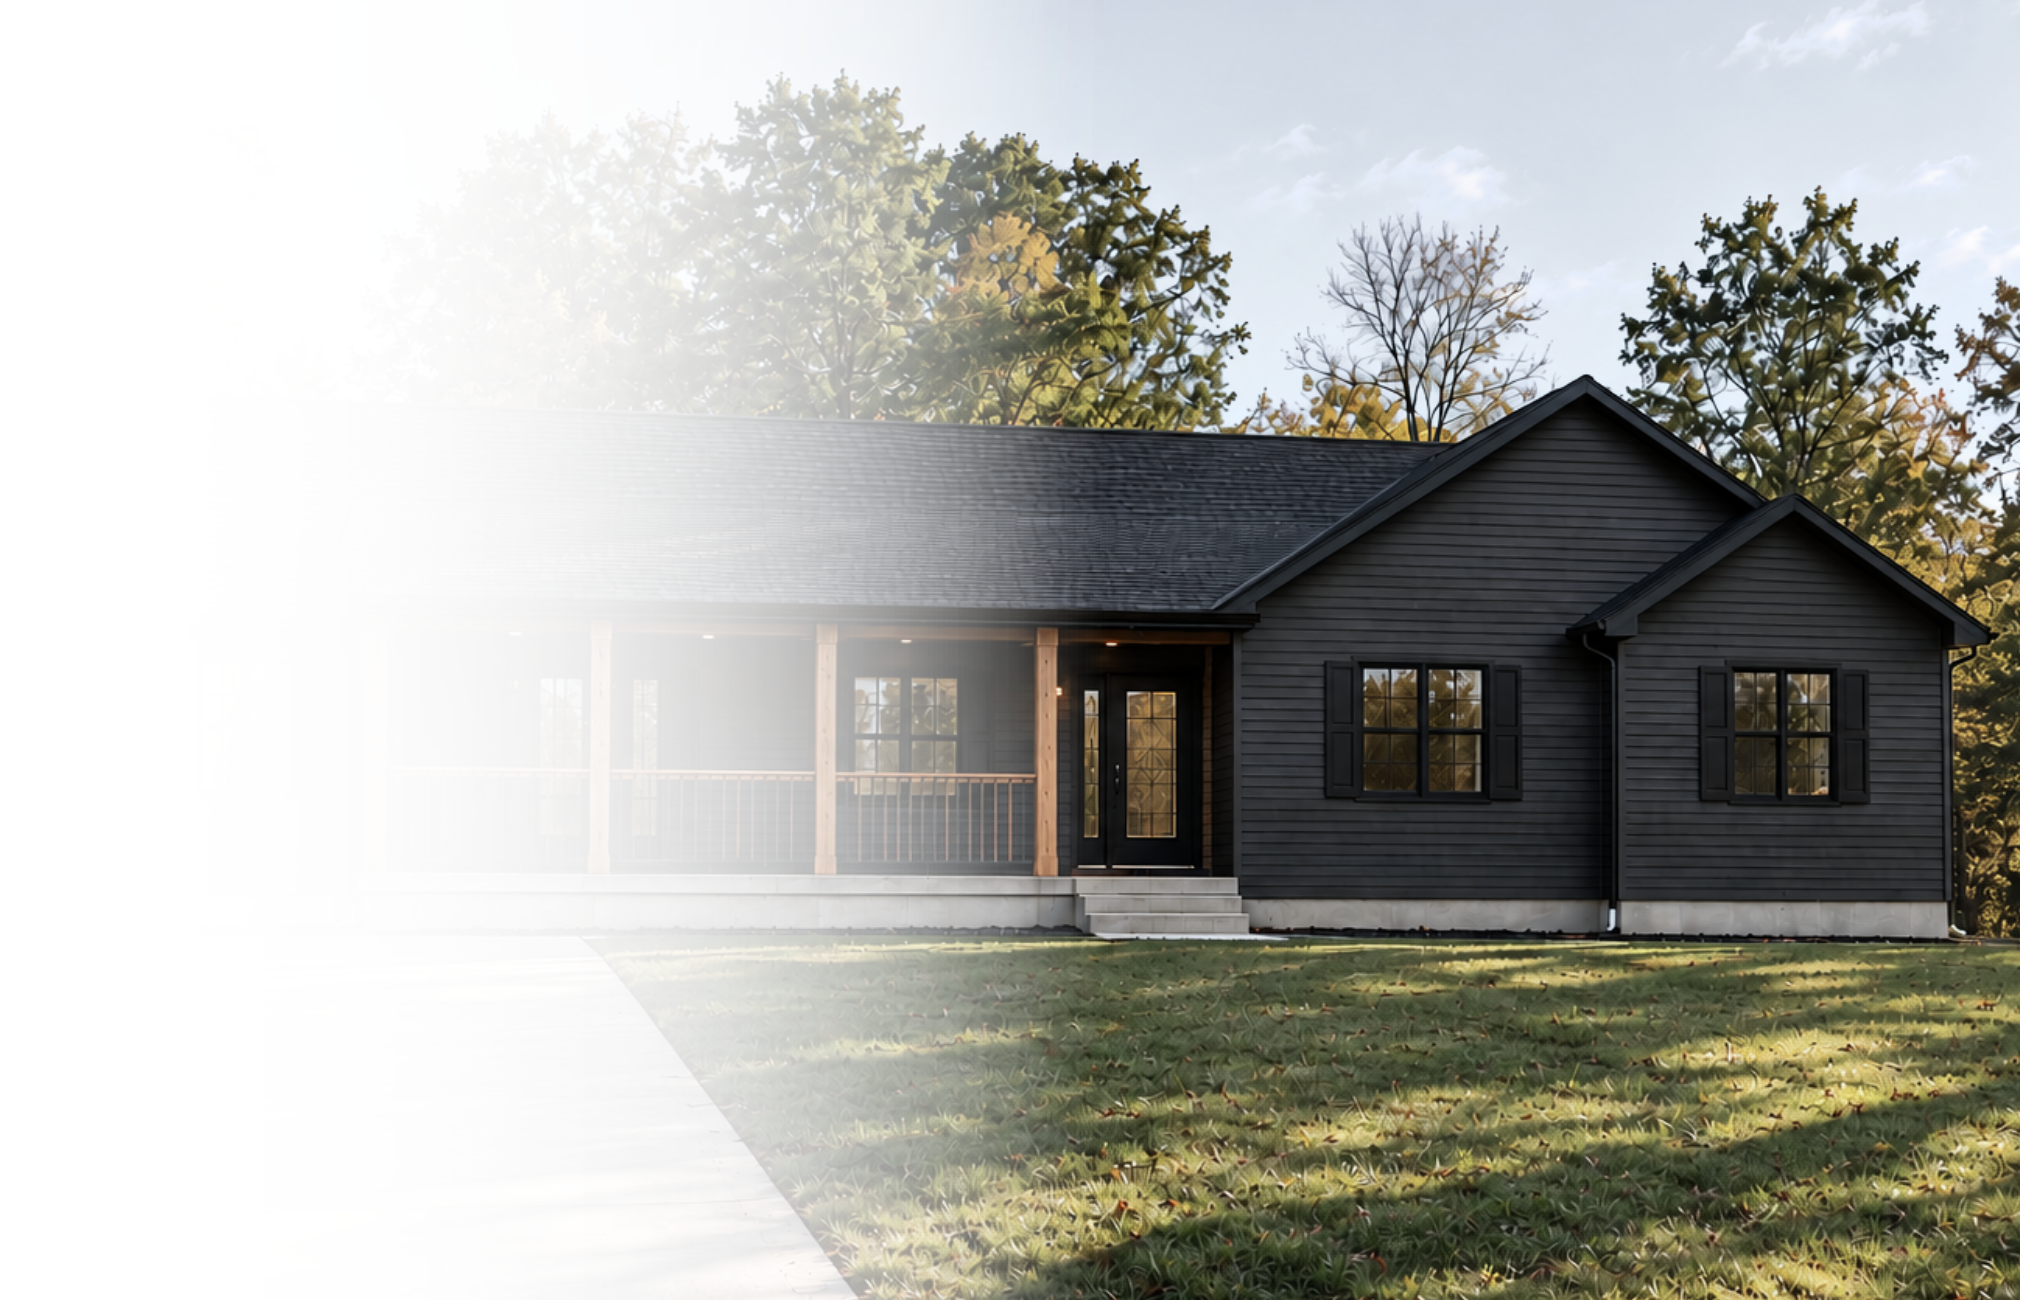
A MODERN RANCH RETREAT
The Brookhaven
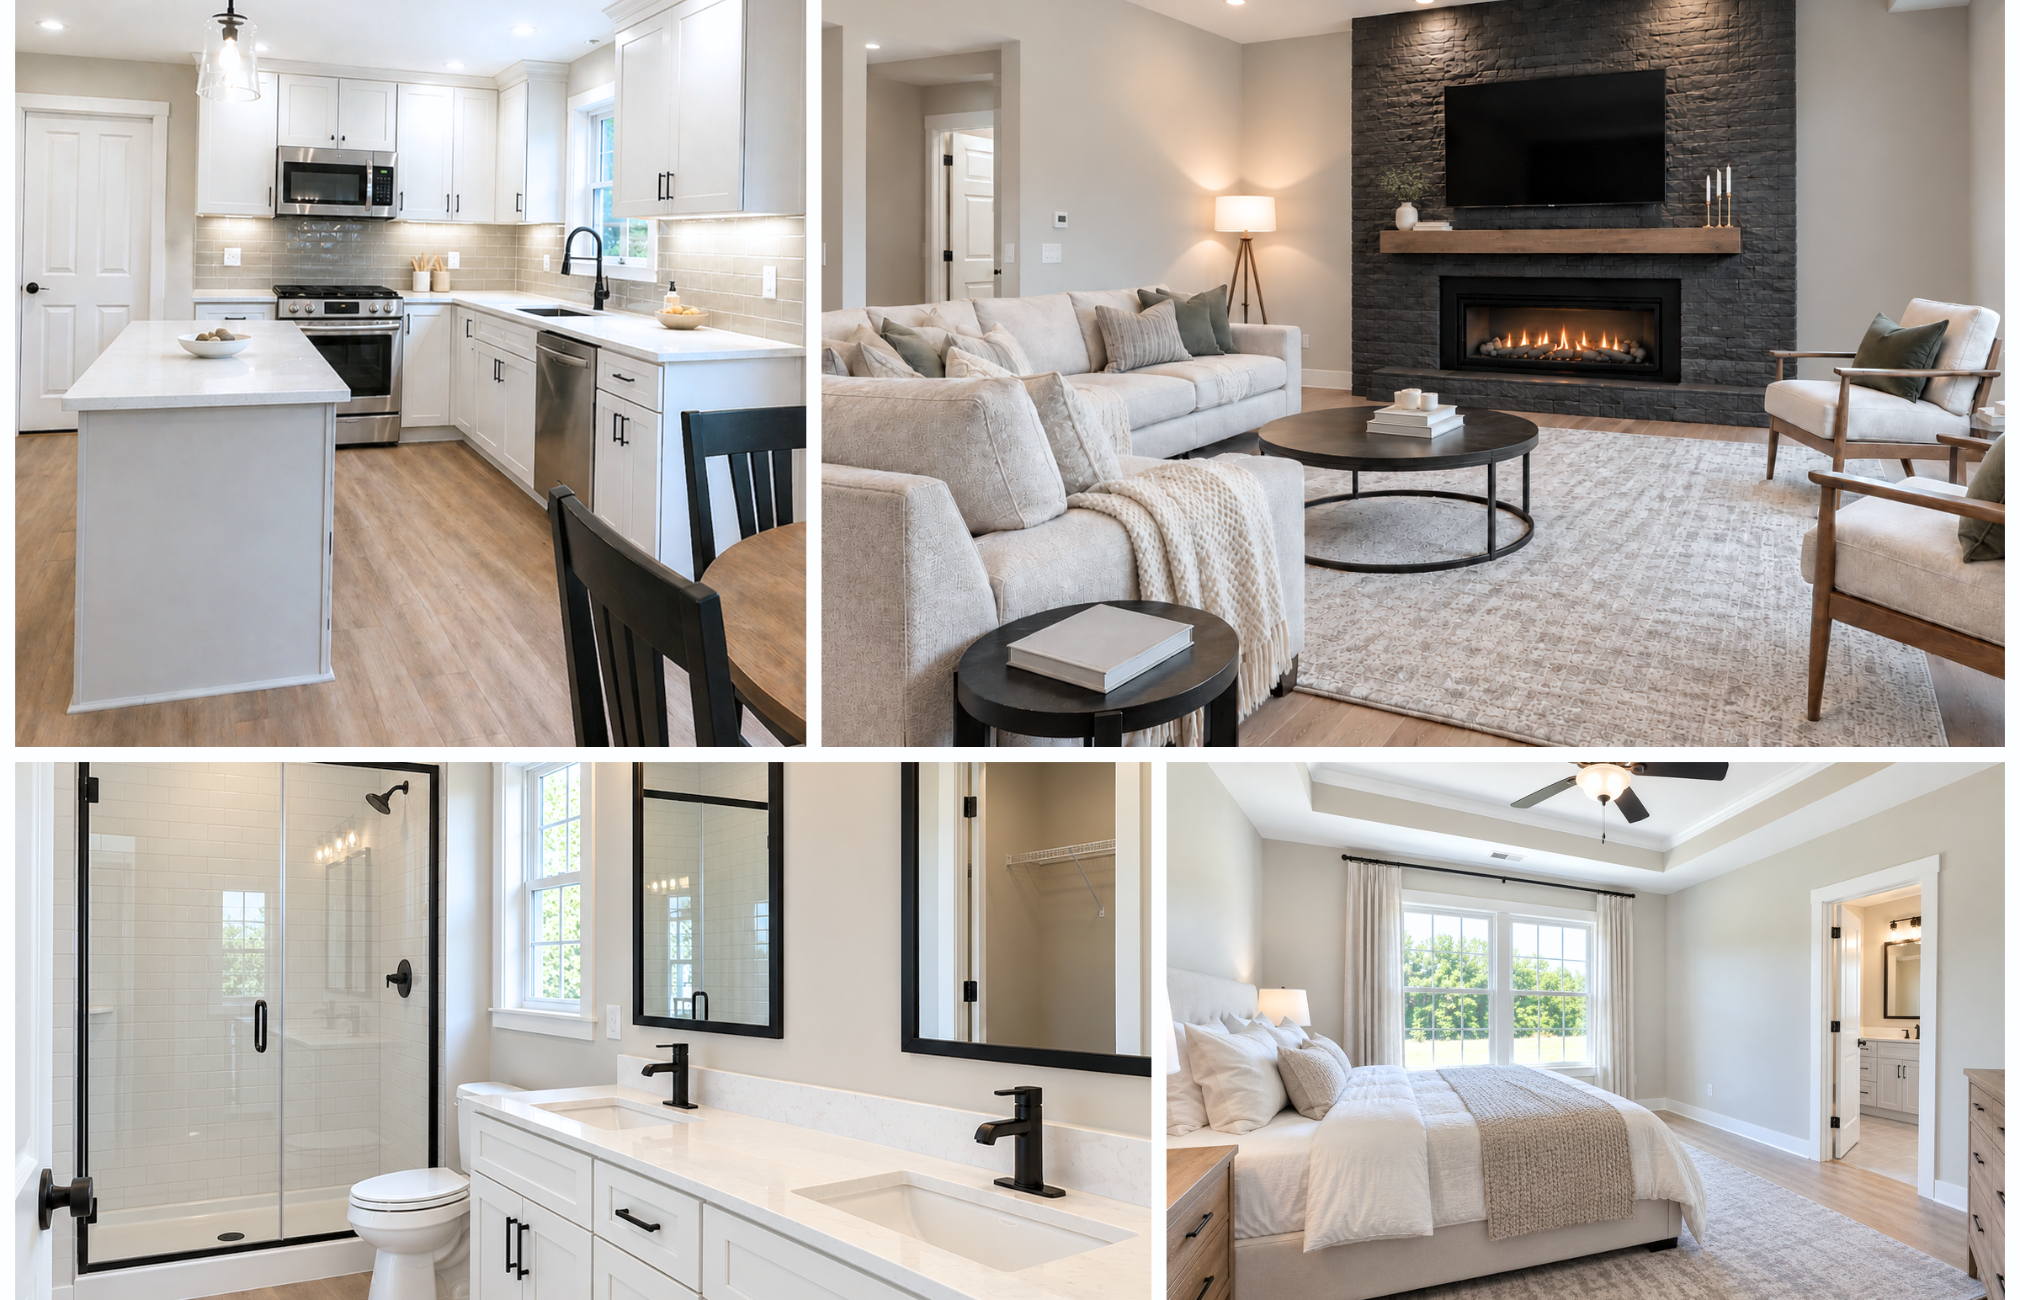
The Brookhaven pairs a spacious, open layout with comfortable private spaces, creating a home designed for everyday living and effortless entertaining.
2,058 Sq Ft

3 Bedrooms


2.5 Bathrooms

Made for Gathering
An open layout keeps everyone connected.
A Private Retreat
A spacious primary suite offers a place to recharge.
Thoughtful Details
Smartly placed spaces make daily routines feel effortless.
Make it yours
Fully customizable to fit your style, needs, and the way you live.
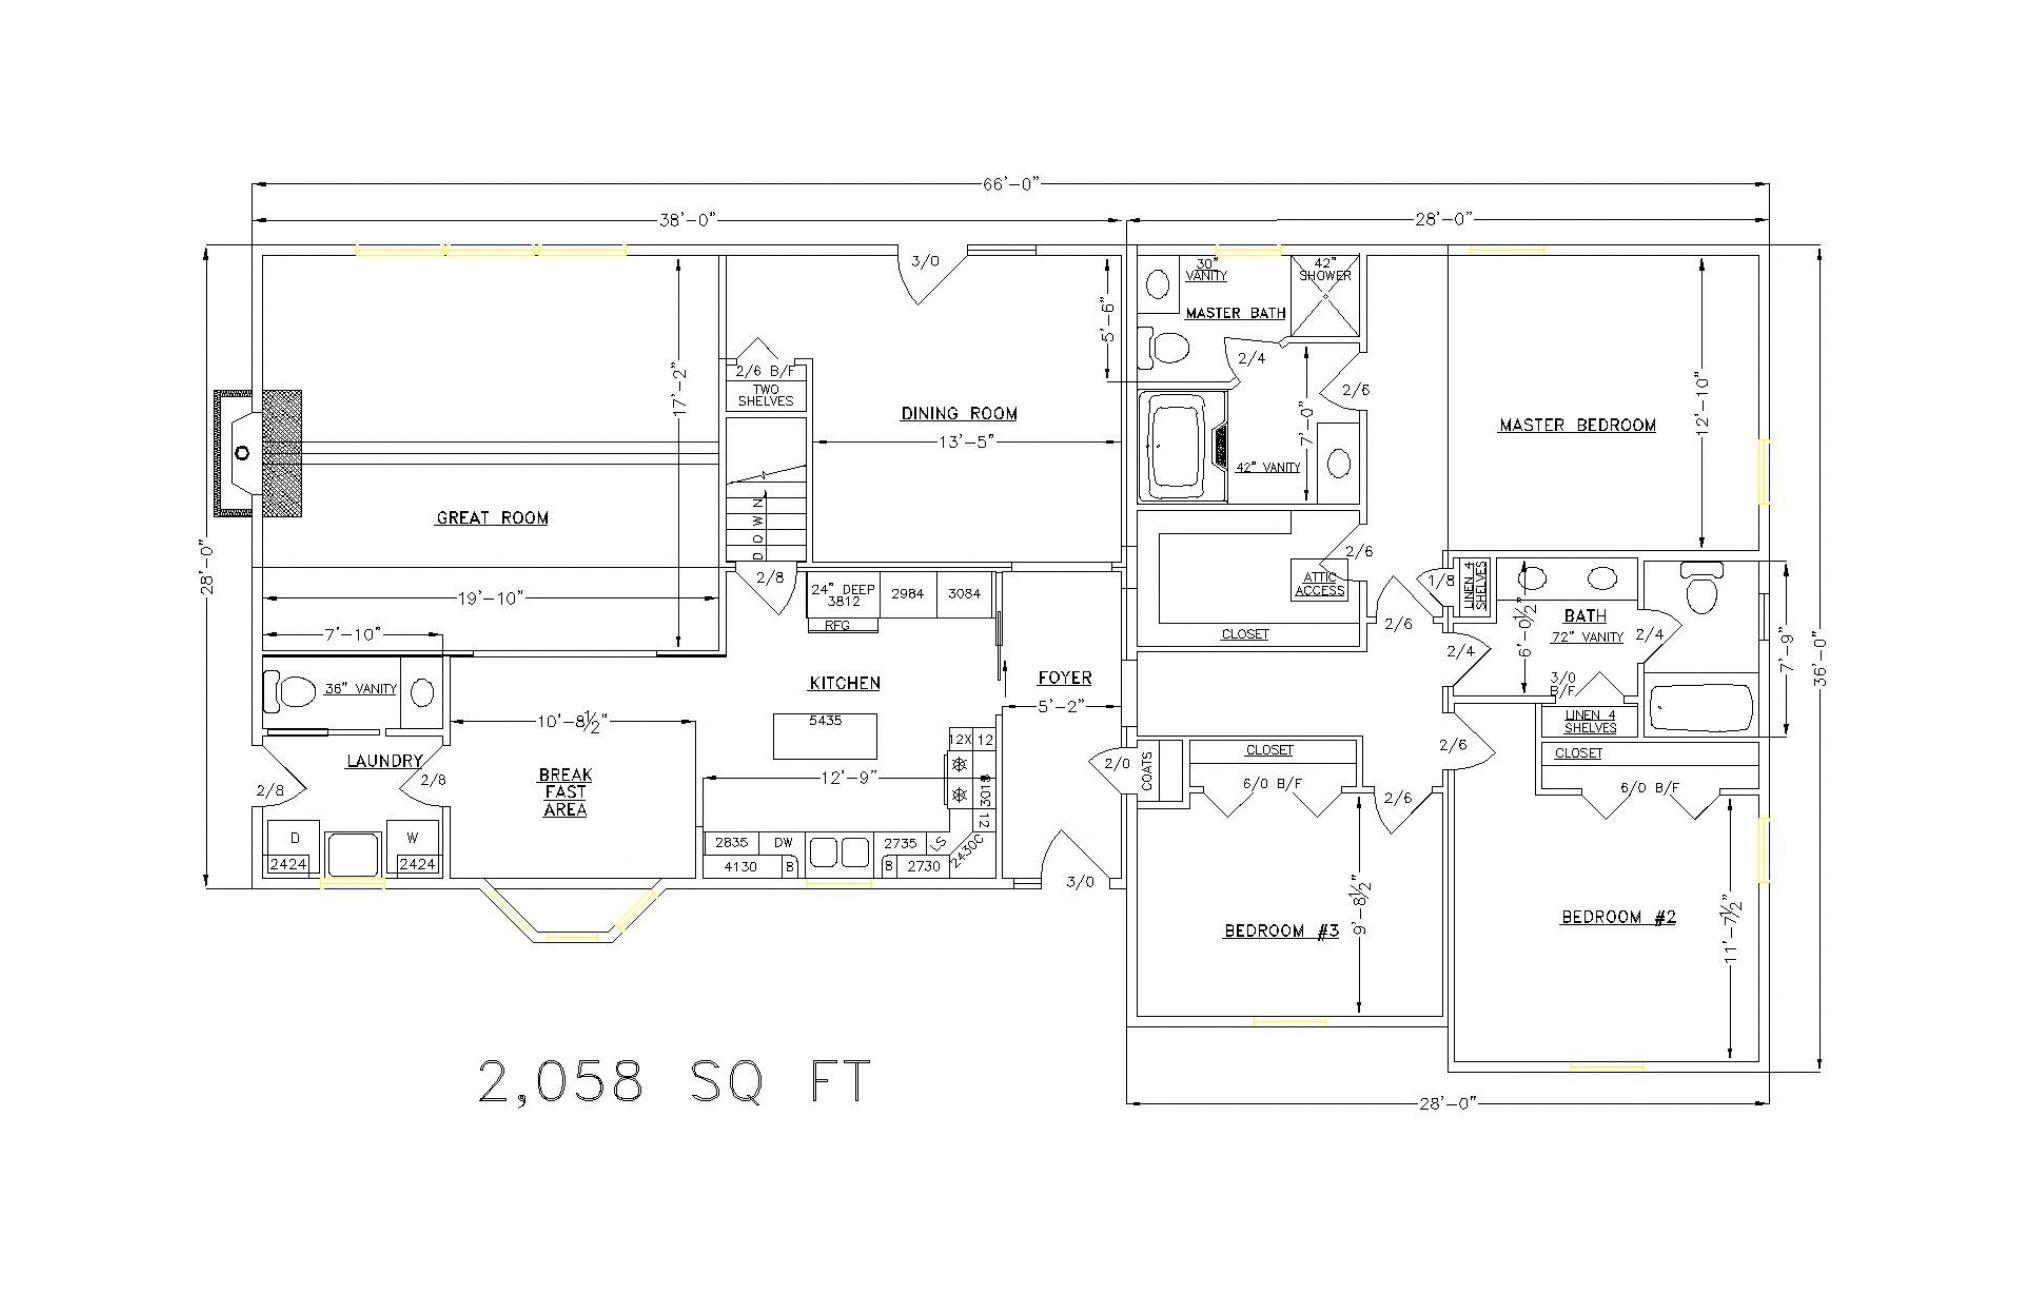
Floor plan
2,058 Sq Ft I 3 Beds I 2.5 Baths
Plan Highlights
Spacious single-story layout
Open great room, dining room and kitchen
Private primary suite with full bath and walk-in closet
Two additional bedrooms with nearby full bath
First-floor laundry with half bath
Dedicated breakfast area
Generous kitchen with island
Full Superior Walls basement