A COMFORTABLE RANCH
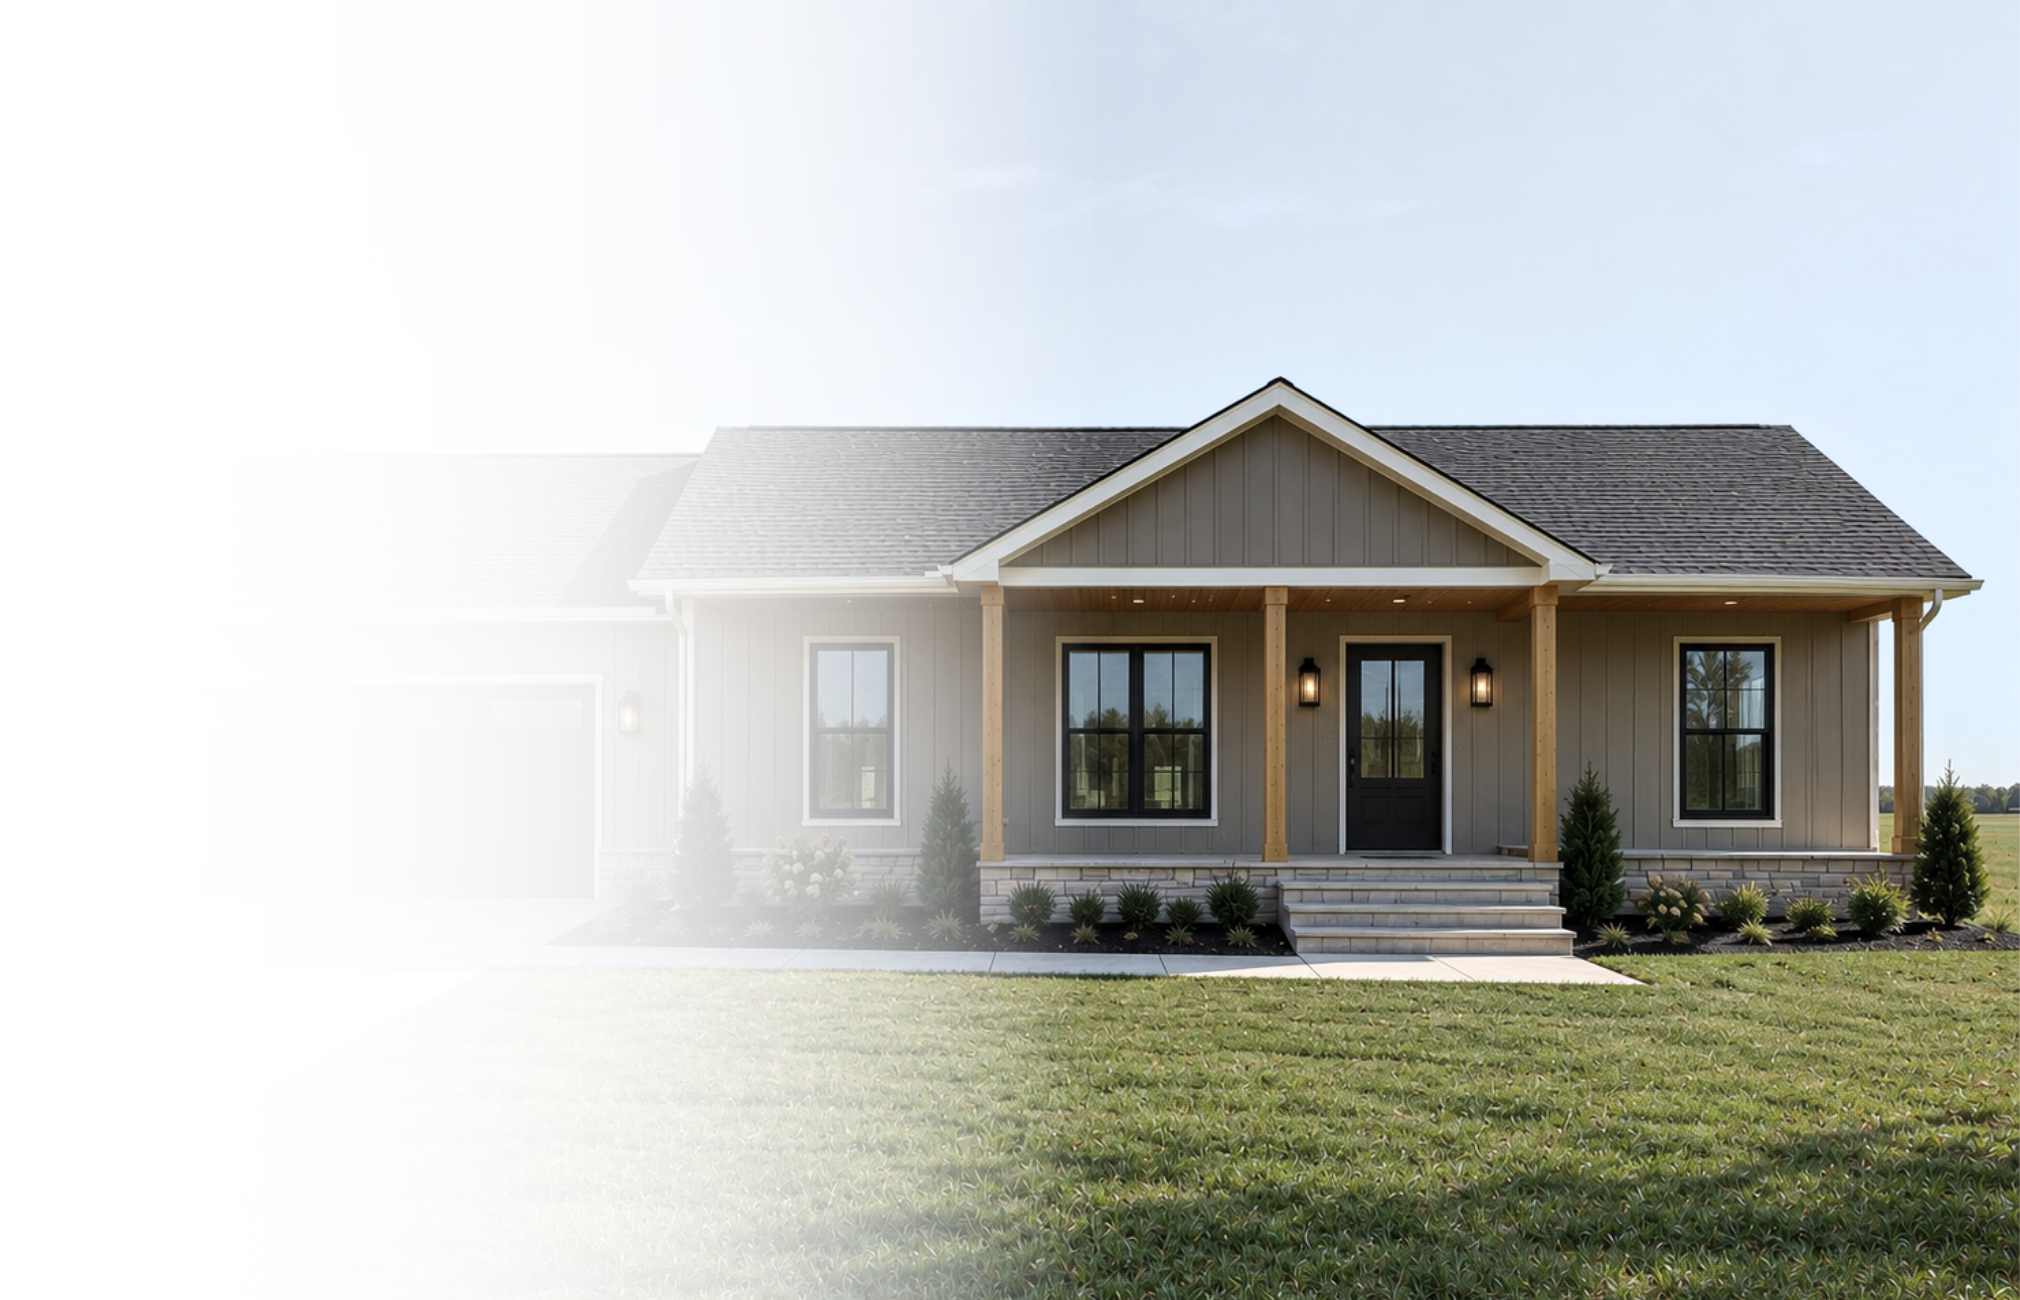
The Pinecrest
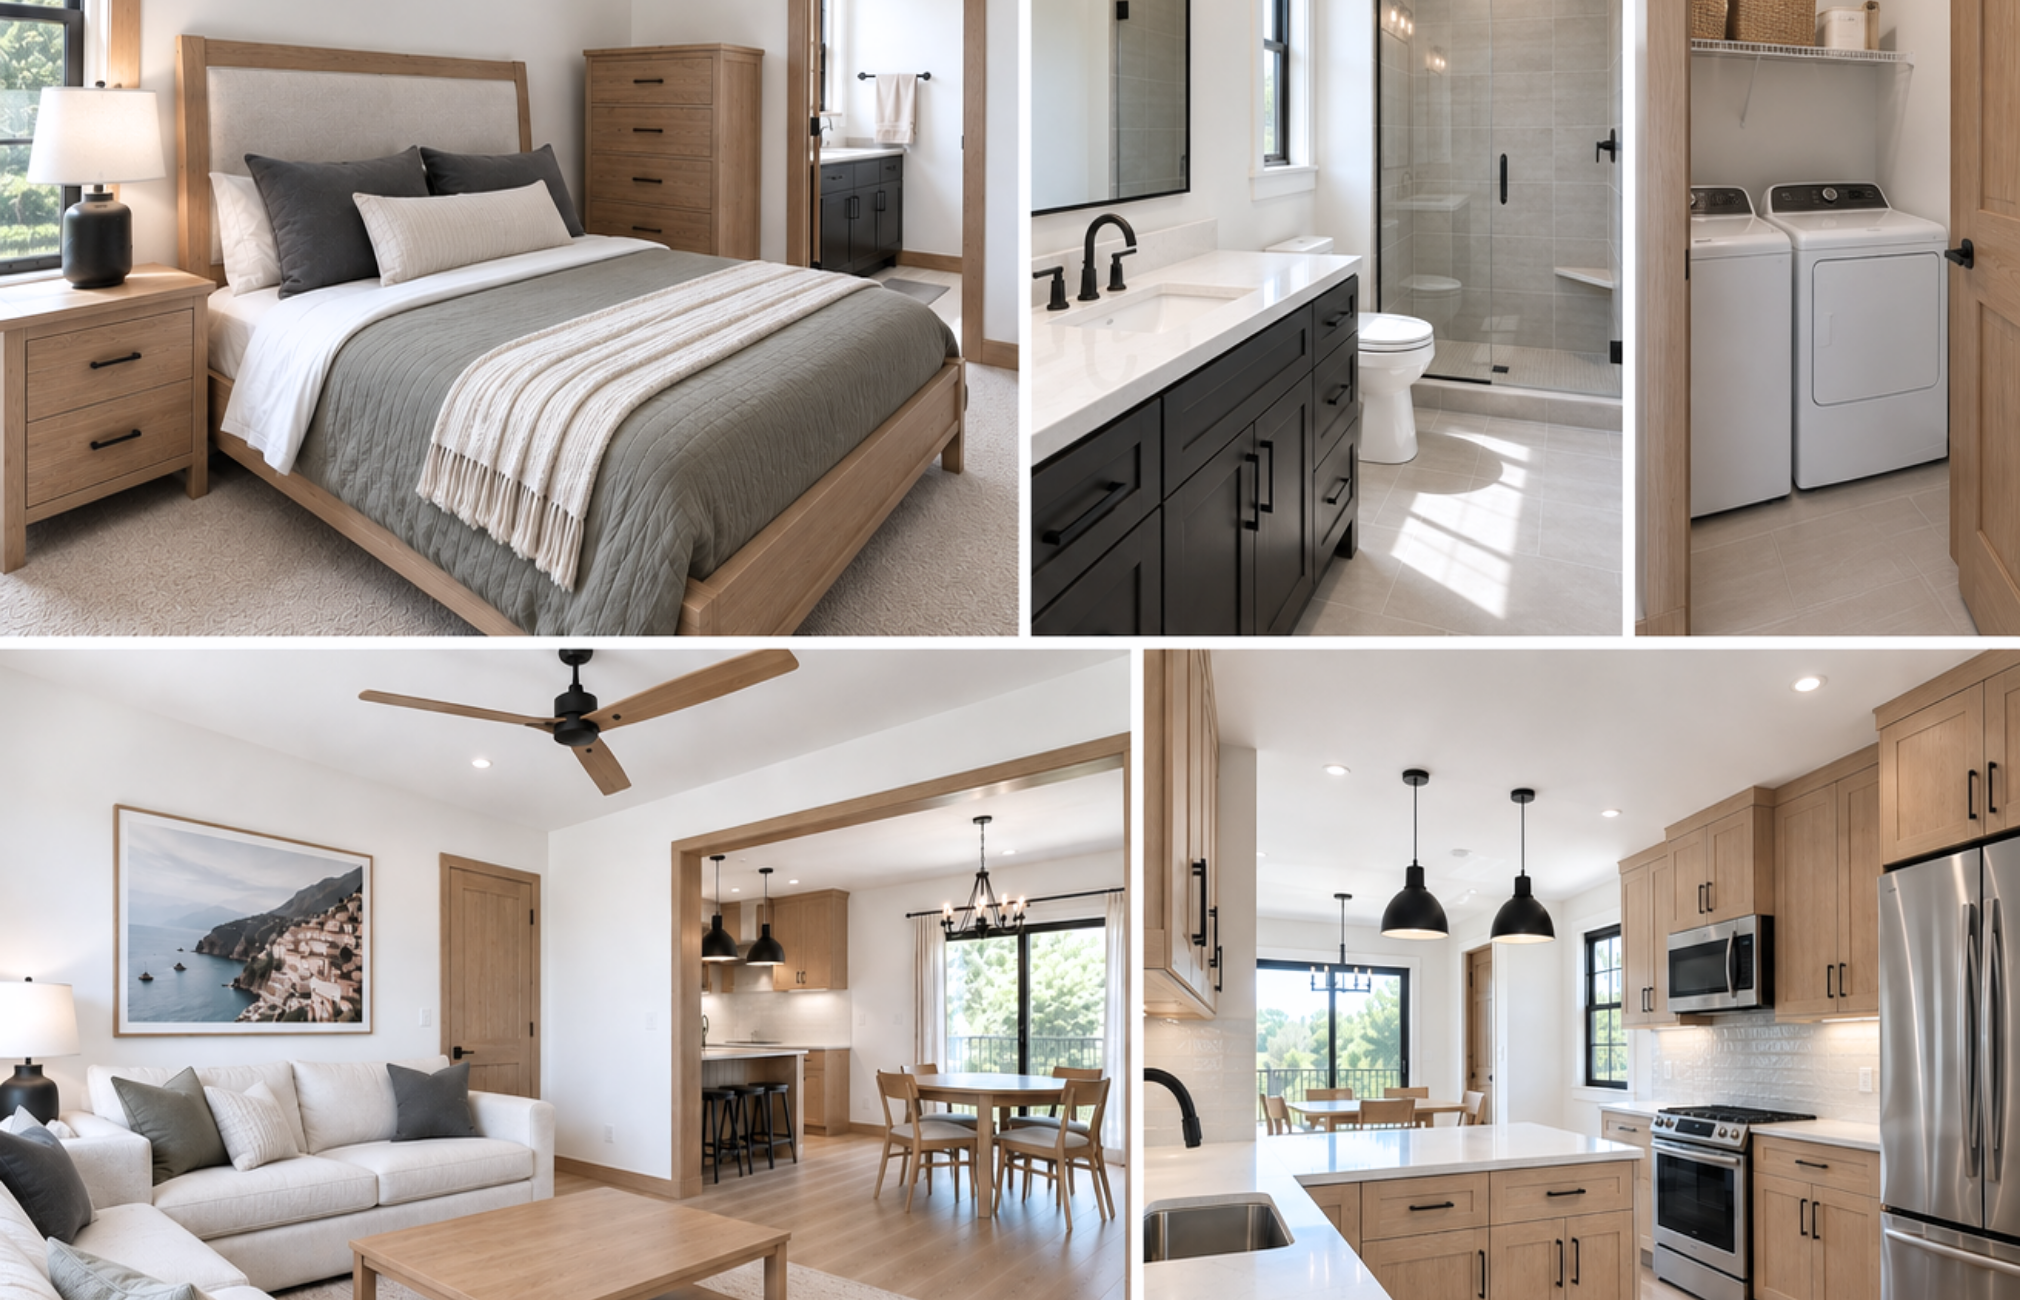
The Pinecrest offers a practical ranch layout with comfortable living spaces, three bedrooms, and everything conveniently located on one floor.
3 Bedrooms


1,344 Sq Ft
2 Bathrooms

Easy One-Floor Living
A comfortable ranch layout with everything you need on one level.
Open Living Spaces
The kitchen, dining room, and living room flow together for everyday living.
Private Primary Suite
A separate primary bedroom includes its own bath and closet.
Make it yours
Fully customizable to fit your style, needs, and the way you live.
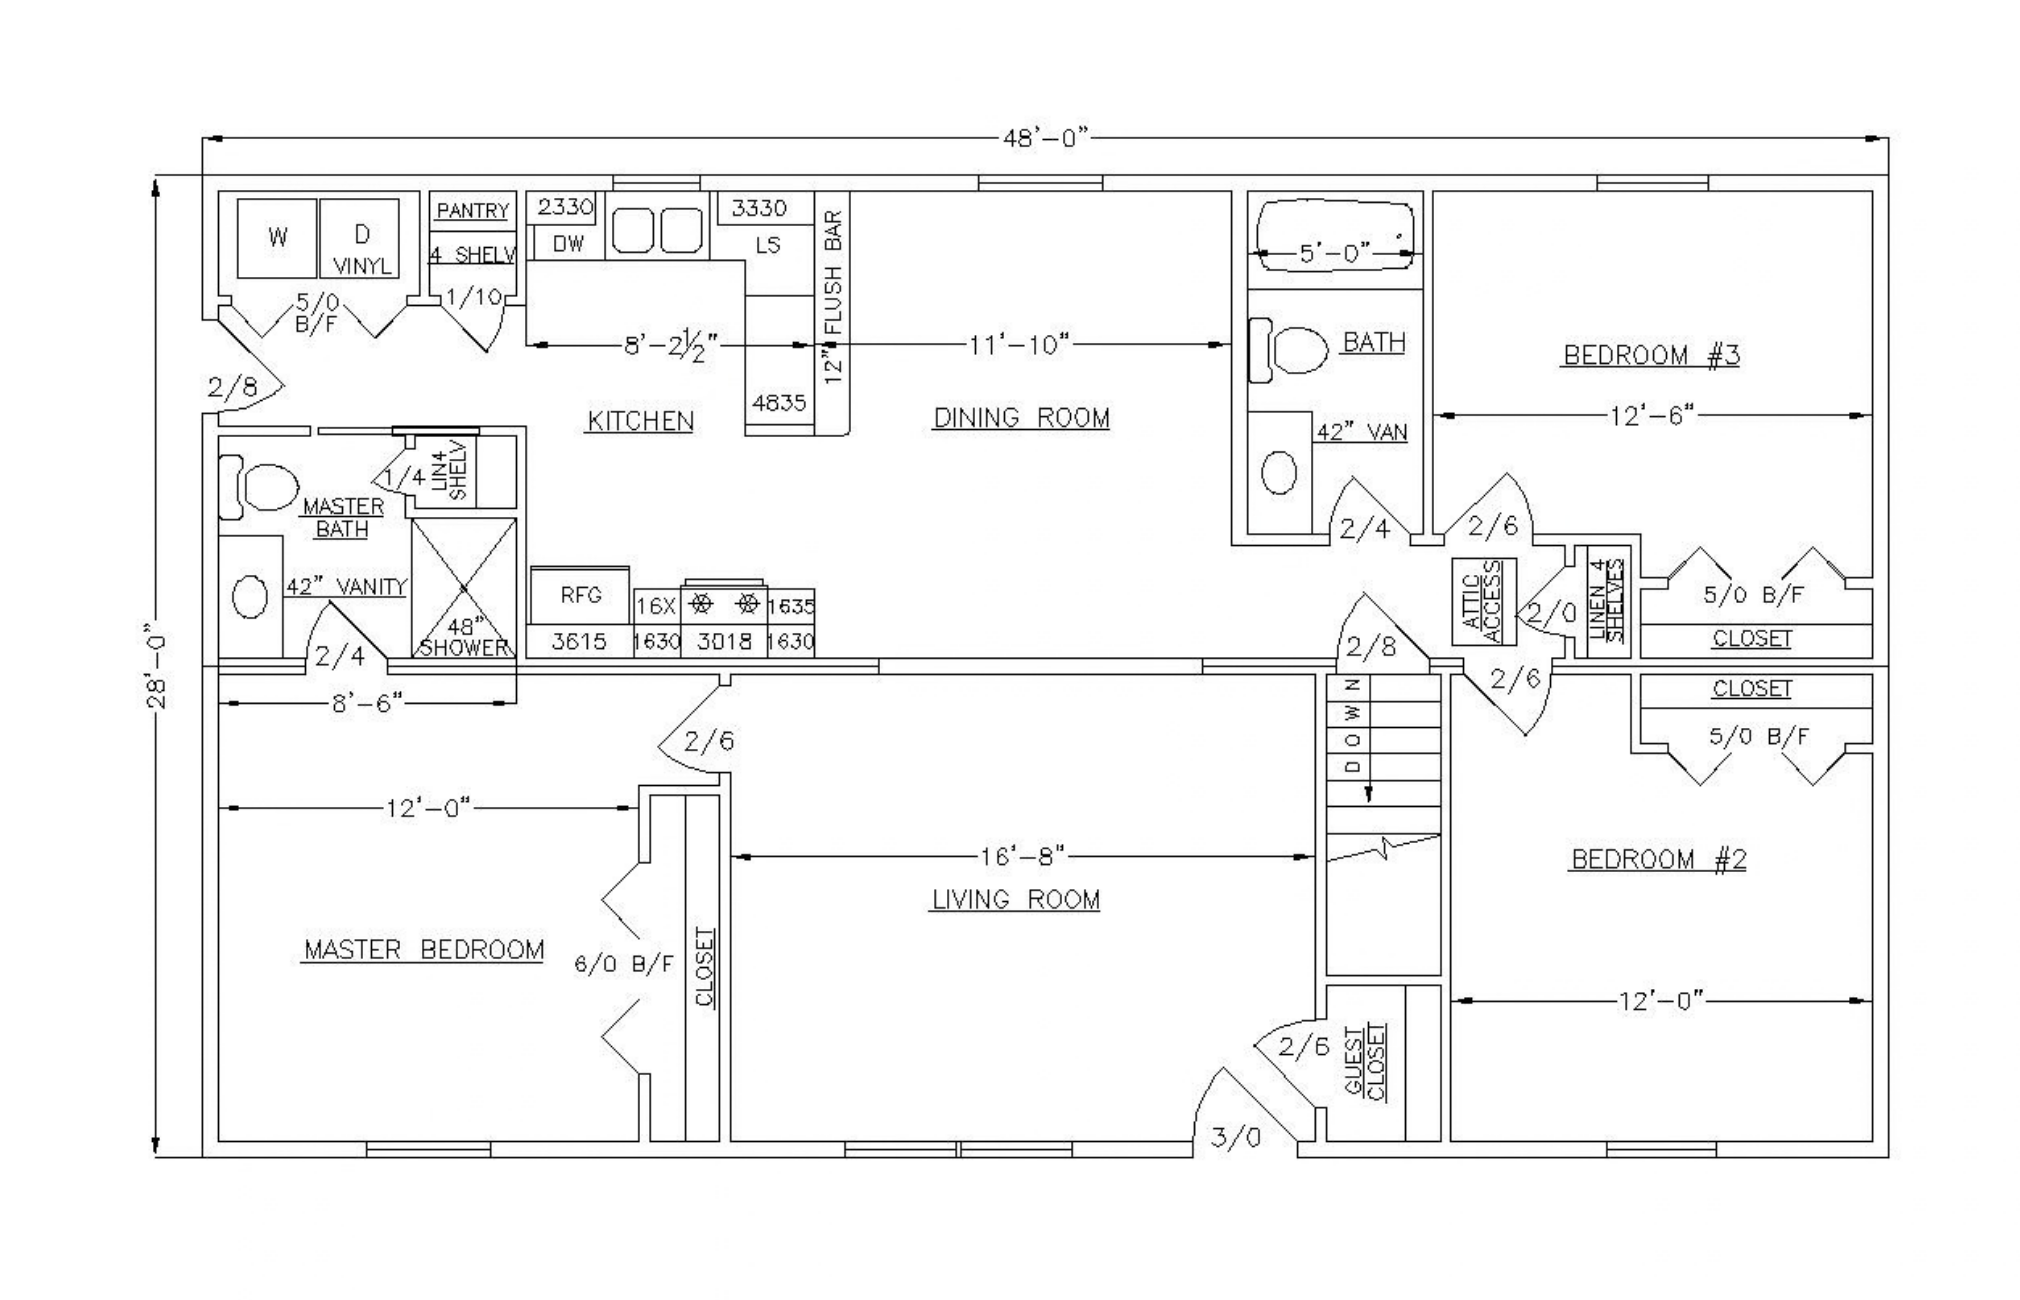
Floor plan
1,344 Sq Ft I 3 Beds I 2 Baths
Plan Highlights
Single-story ranch layout
3 bedrooms and 2 full bathrooms
Primary suite with private bath
Open kitchen and dining area
Separate laundry area
Pantry for additional storage
Spacious central living room