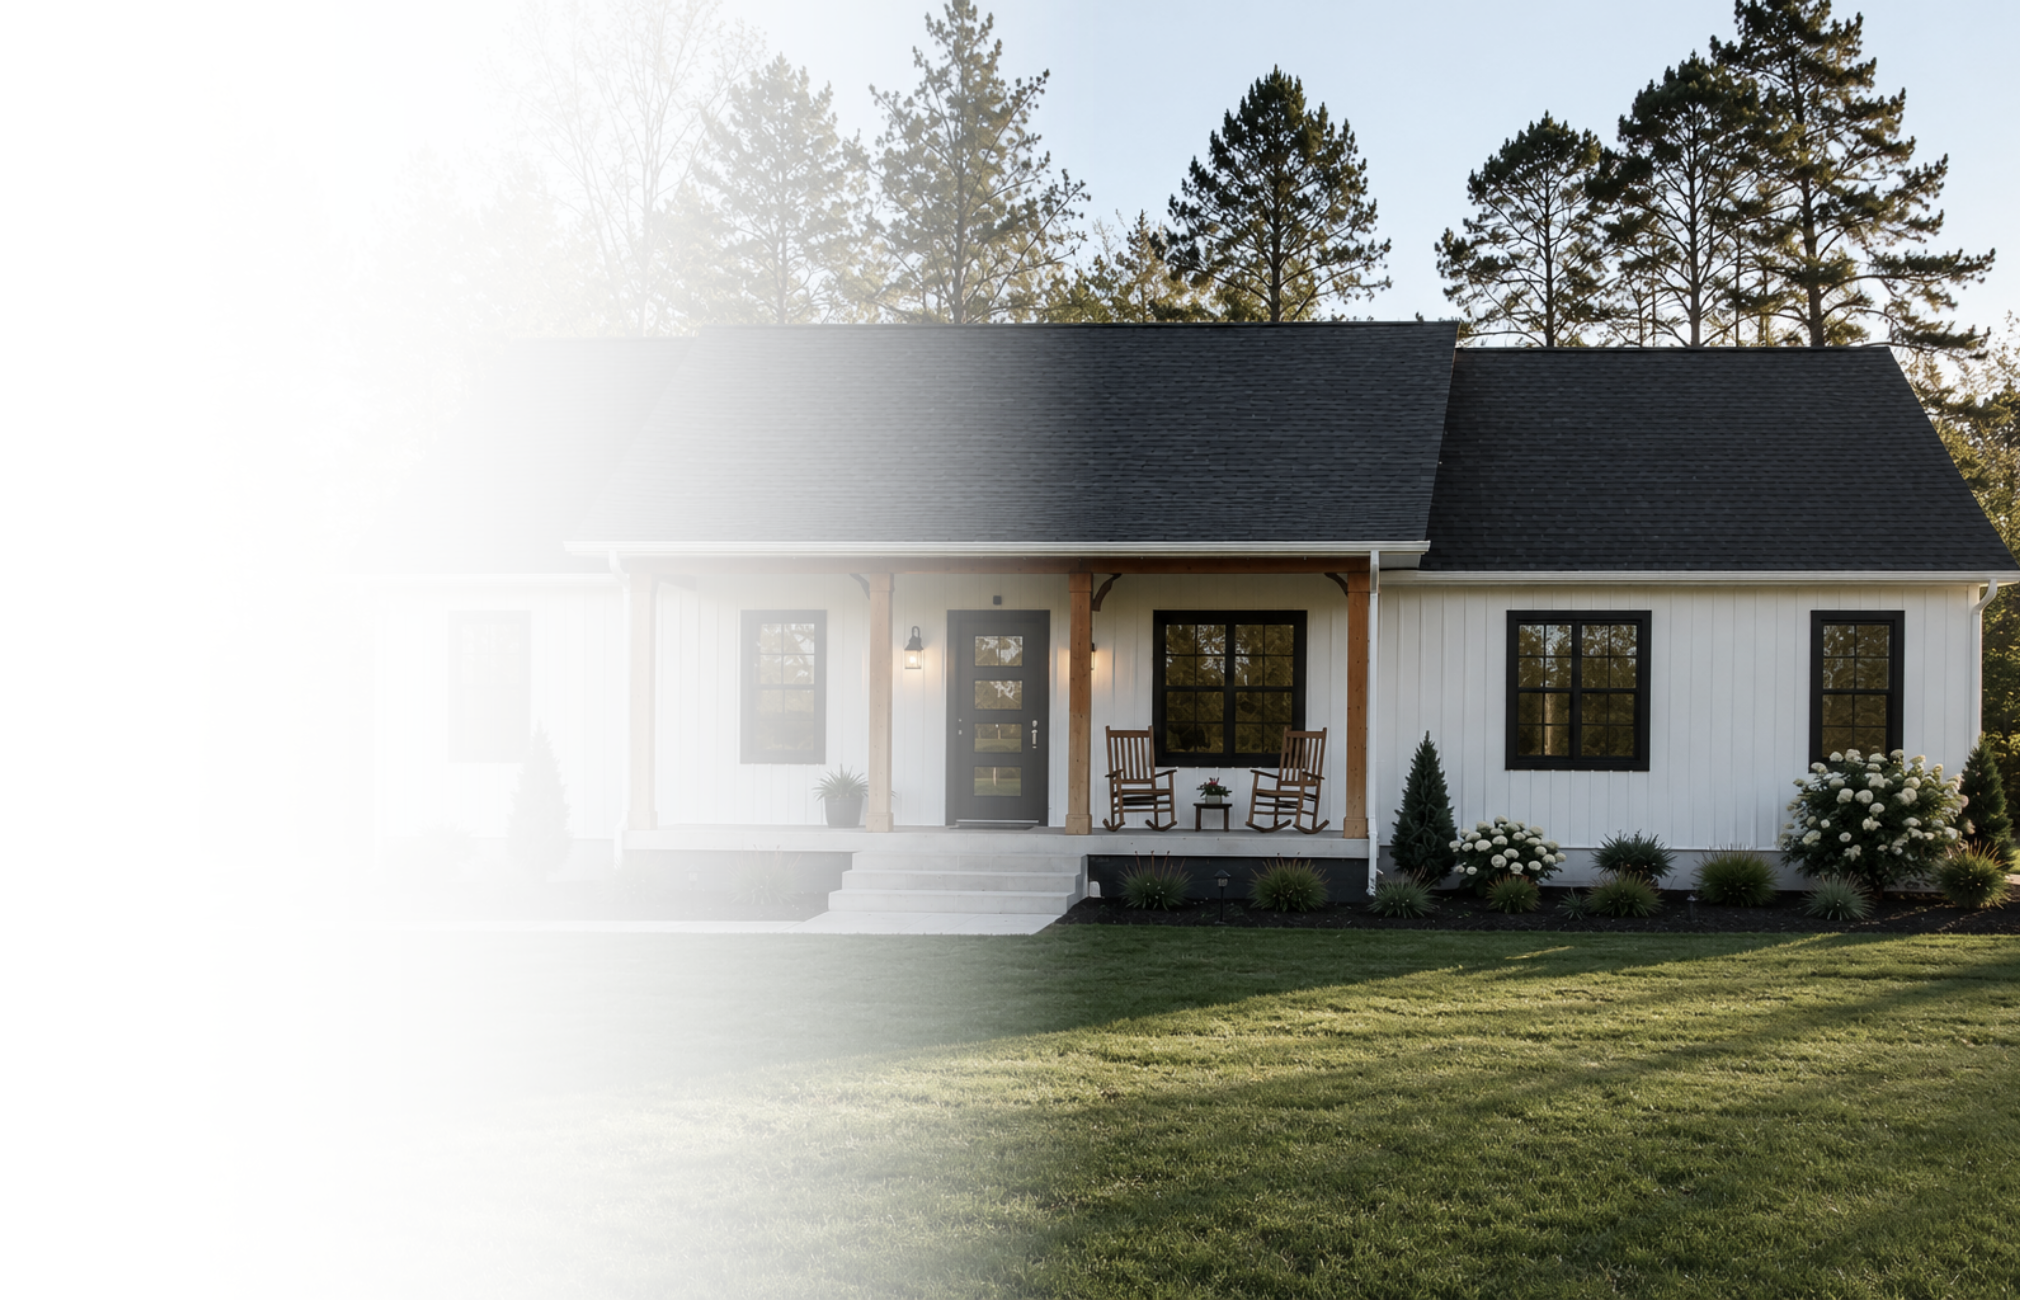
A CHARMING RANCH
The Hopedale
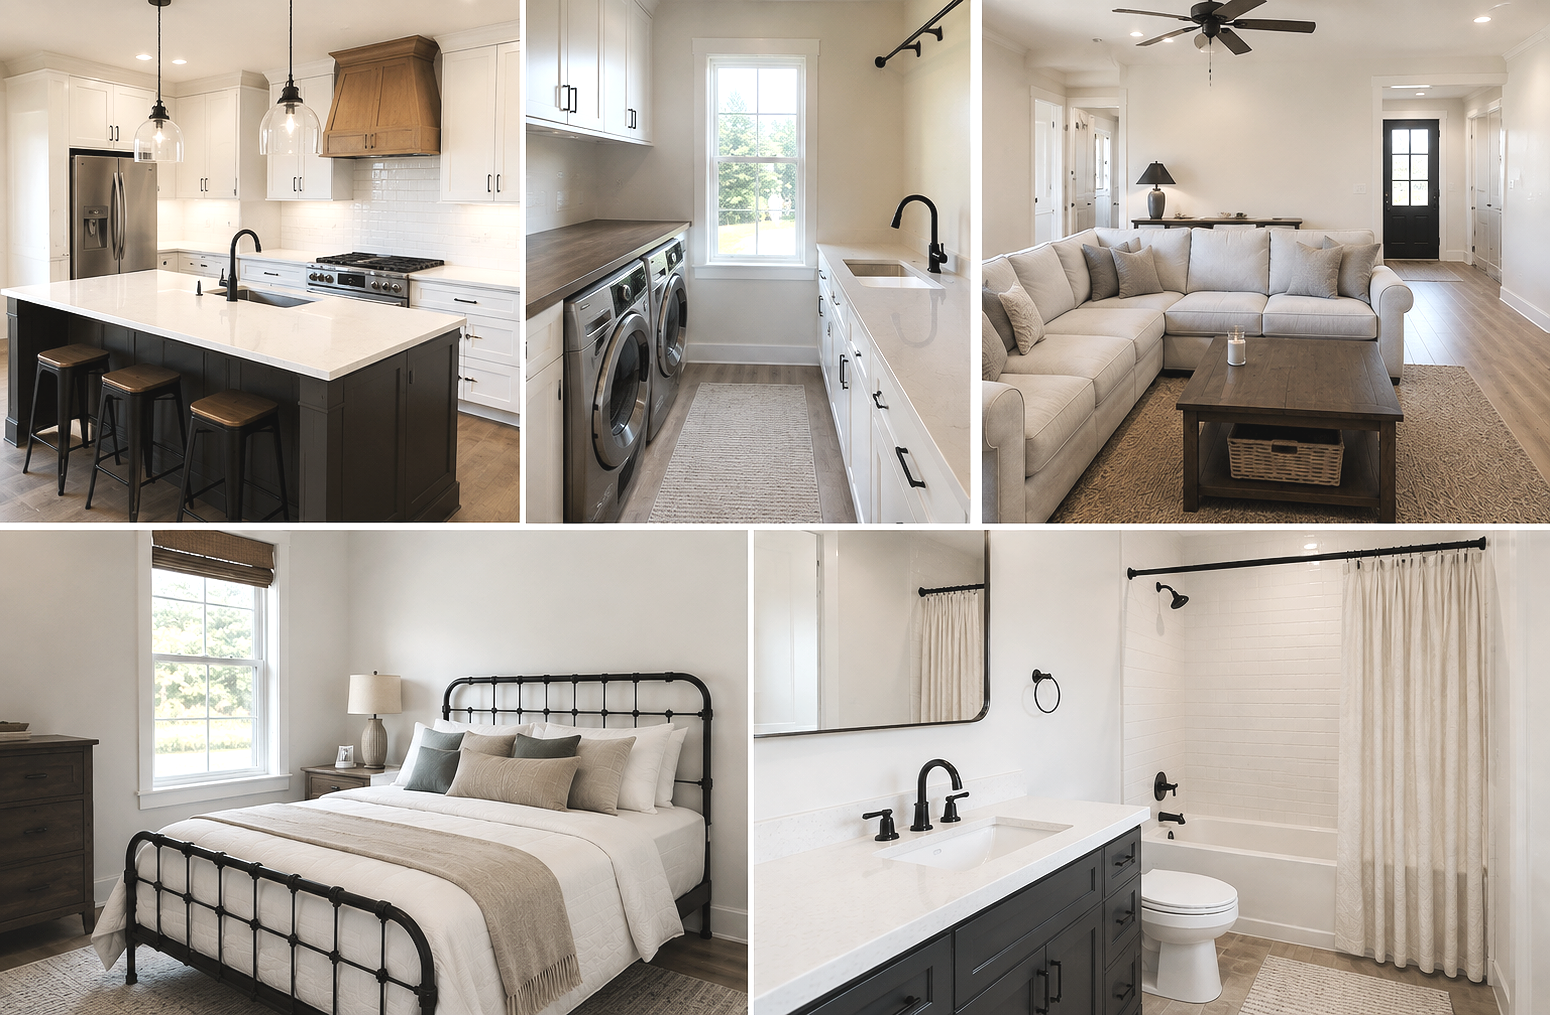
The Hopedale offers a perfect blend of open-concept living and private spaces. With 3 bedrooms, 2 bathrooms, and 1600 square feet, this home is built for comfort, functionality, and effortless entertaining.
1,600 Sq Ft

3 Bedrooms


2 Bathrooms

Open-Concept Living
Designed for everyday comfort with a spacious layout that brings the kitchen, dining, and living areas together.
Spacious & Functional
Three bedrooms and two bathrooms designed for comfort and everyday living.
Built for Entertaining
Open living spaces make hosting family and friends feel effortless.
Make it yours
Fully customizable to fit your style, needs, and the way you live.
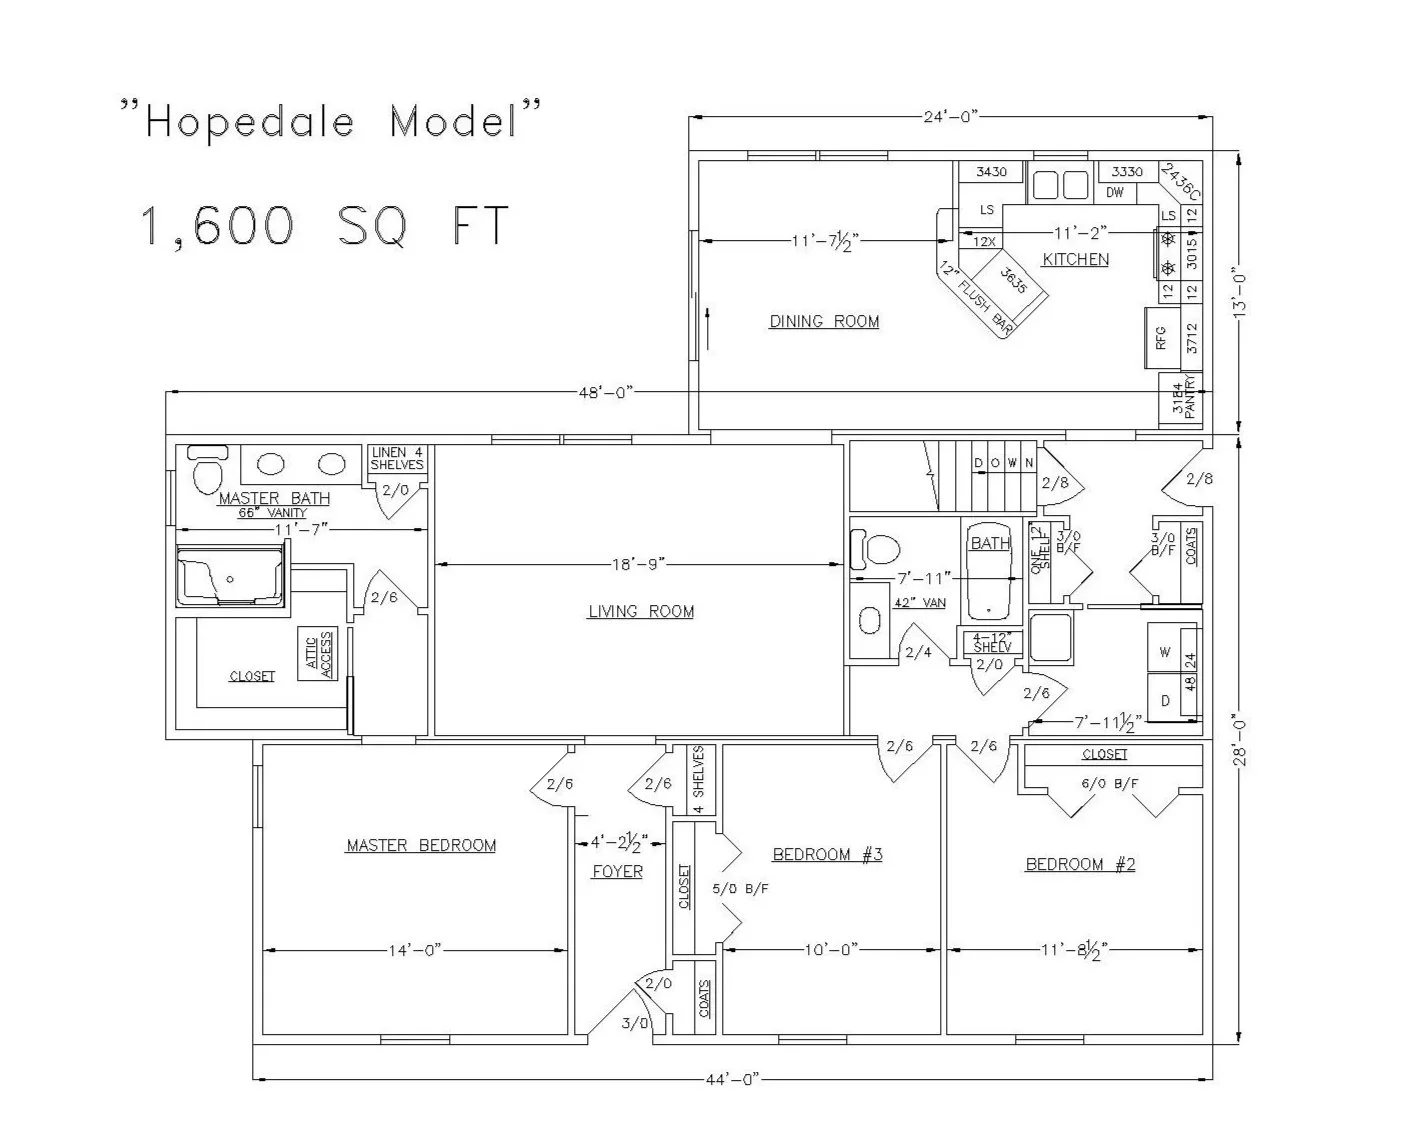
Floor plan
1,600 Sq Ft I 3 Beds I 2 Baths
Plan Highlights
Open-concept ranch layout
Master suite with private full bath and generous closet space
Spacious kitchen with open dining area
First-floor laundry room with built-in utility tub
Optional fireplace & porch upgrades
Full Superior Walls basement