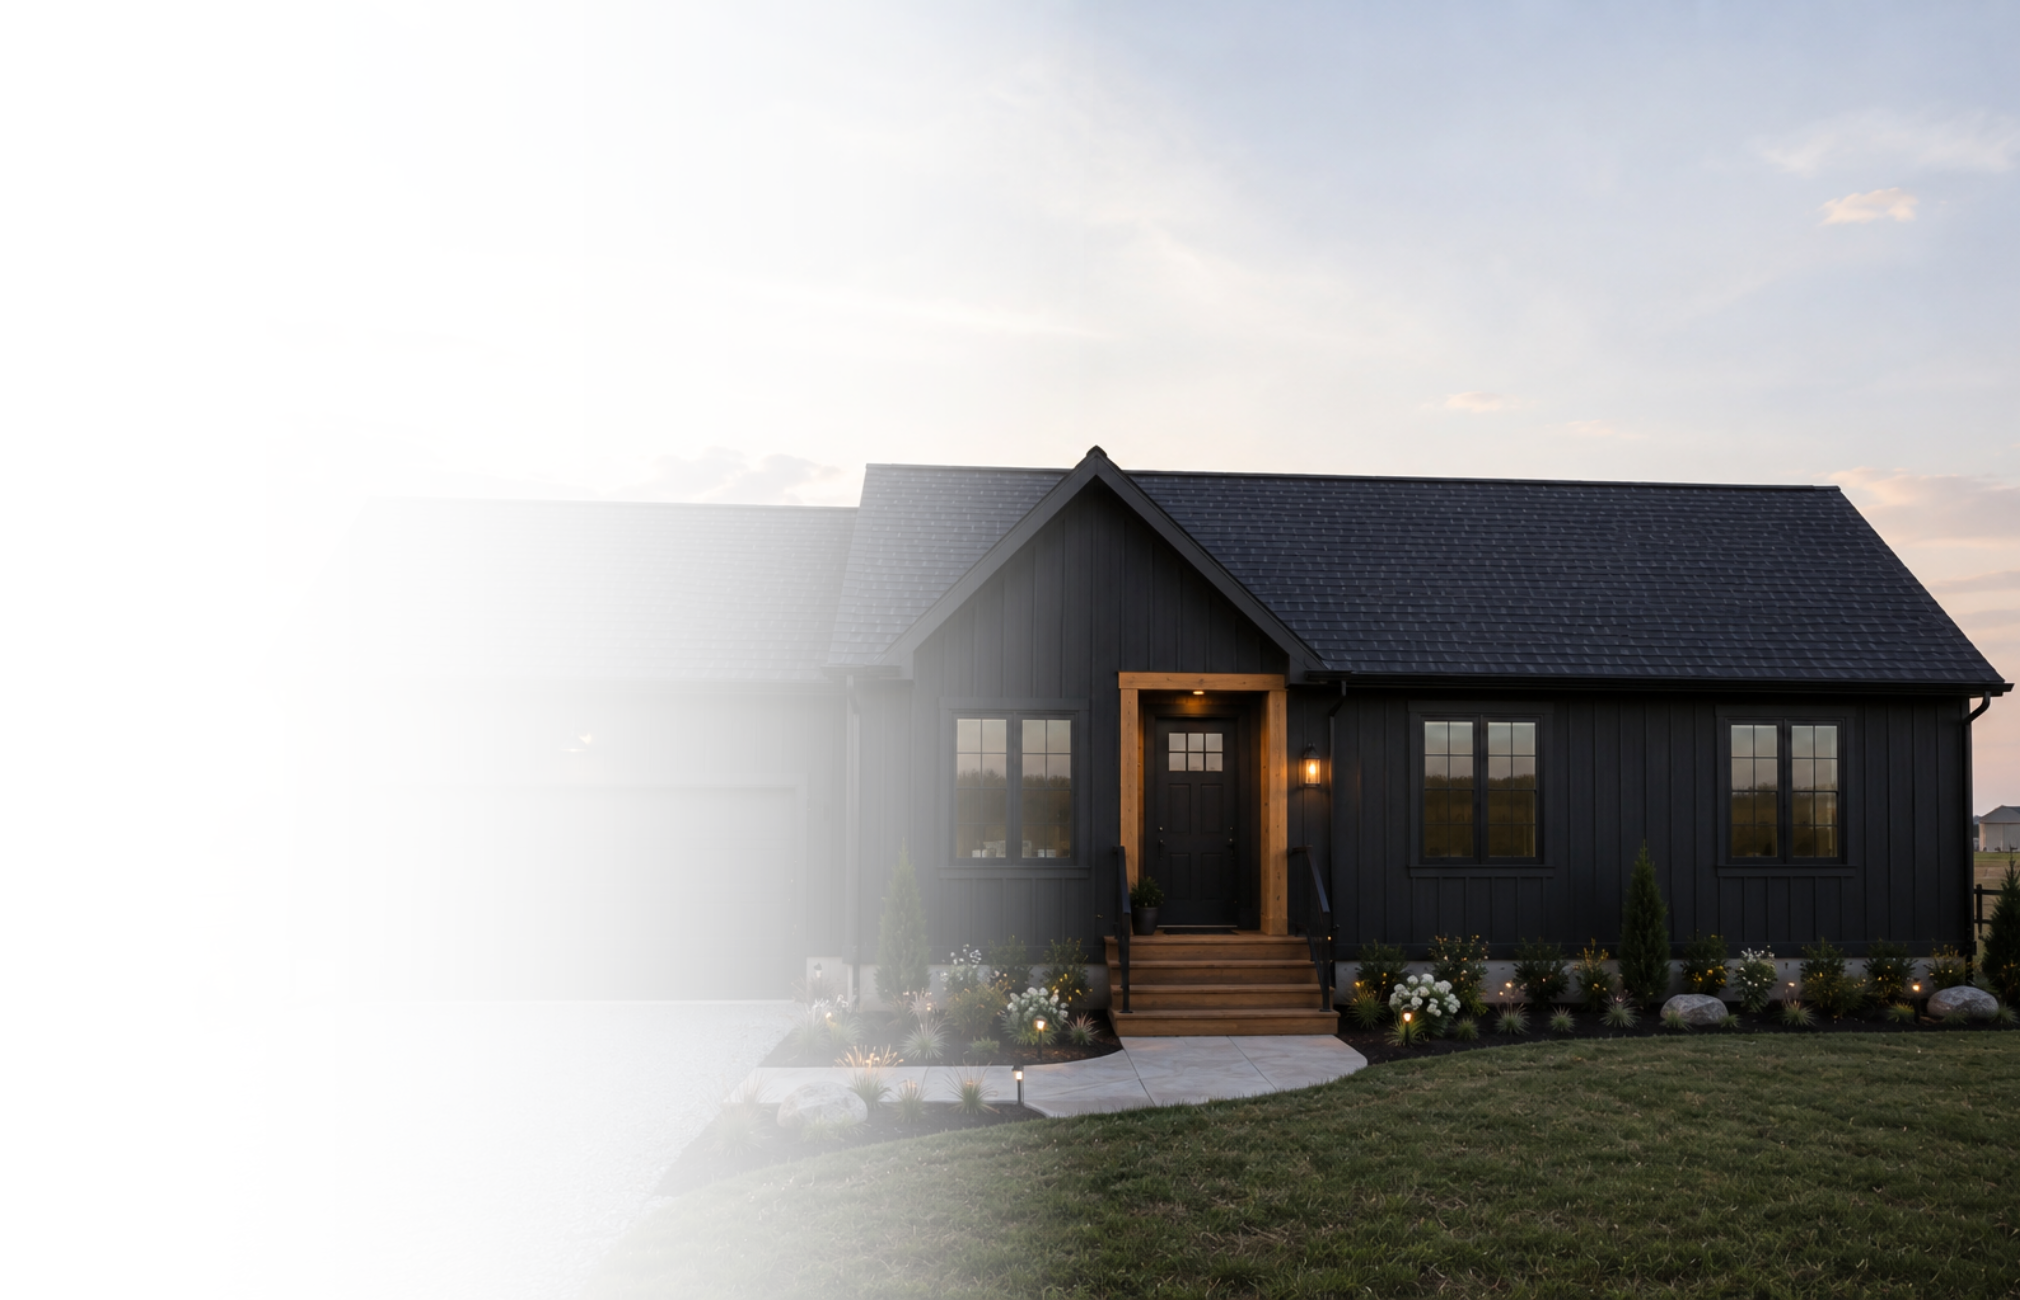
A DELIGHTFUL L-SHAPED RANCH
The Gina Louise VIII
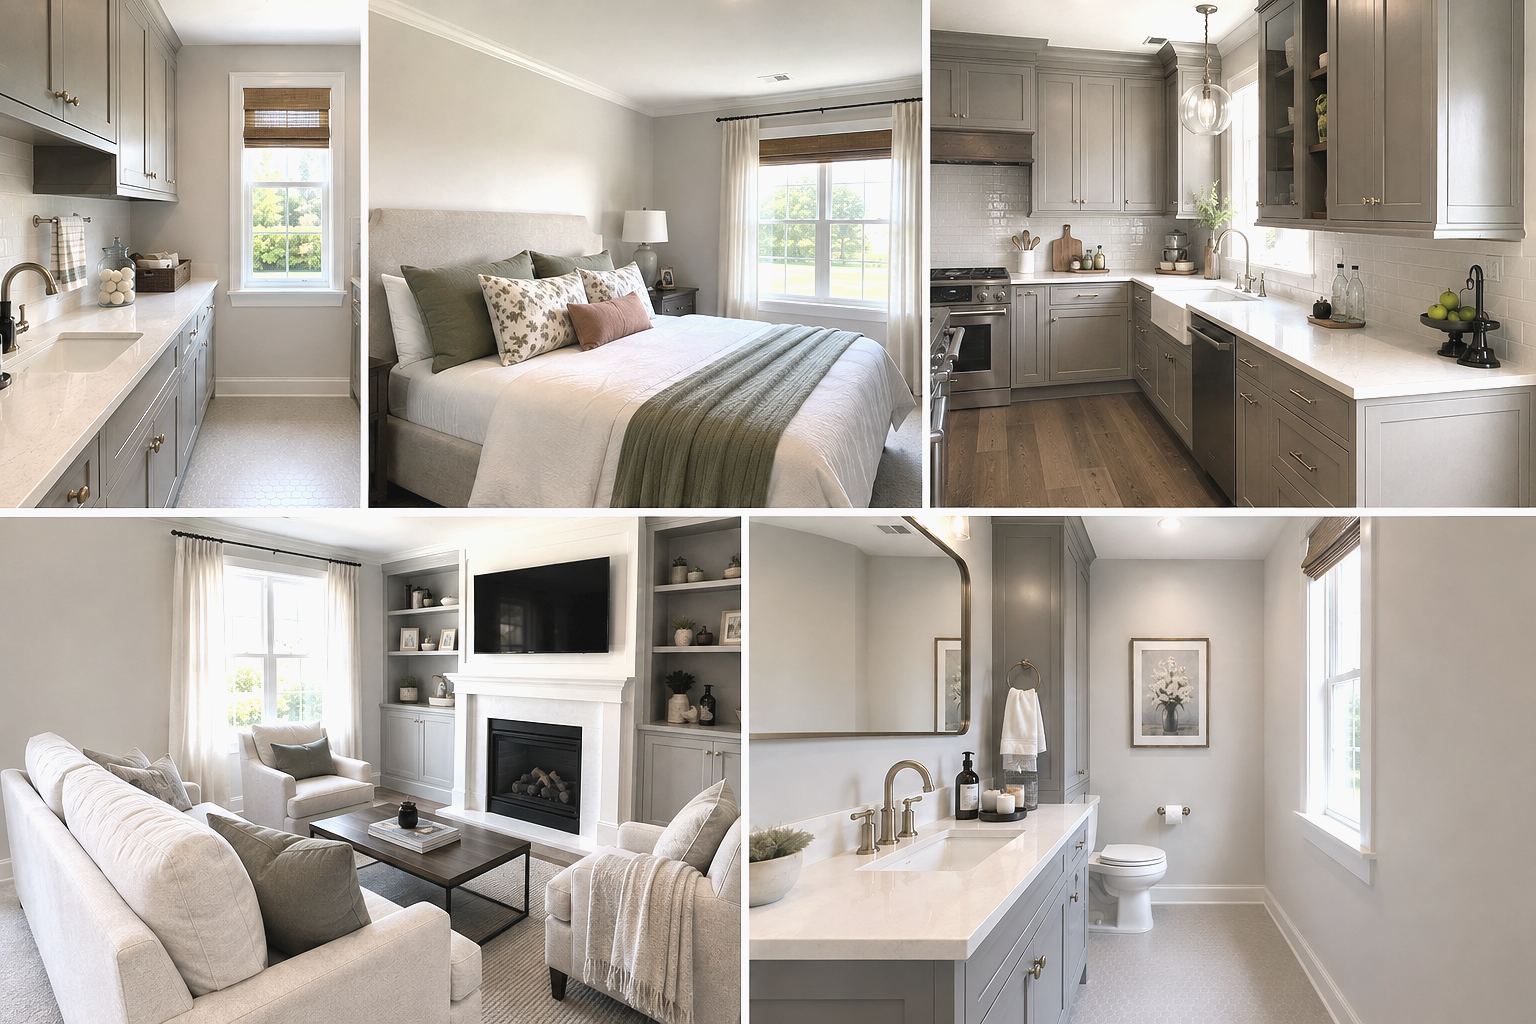
The Gina Louise VIII combines open-concept living with well-defined private areas. Featuring 3 bedrooms, 2 bathrooms, and 1,568 square feet, this home is designed for comfort, practical living, and easy entertaining.
1,568 Sq Ft

3 Bedrooms


2 Bathrooms

Open-Concept Living
Connected gathering spaces that make everyday living feel open, bright, and welcoming.
Private Owner's Retreat
A thoughtfully designed primary suite offers comfort, privacy, and a quiet place to unwind.
Flexible Floor Plan
Easily personalize finishes, layouts, and optional features to fit your family's lifestyle.
Make it yours
Fully customizable to fit your style, needs, and the way you live.

Floor plan
1,568 Sq Ft I 3 Beds I 2 Baths
Plan Highlights
Open-concept kitchen, dining, and living area
Private primary suite with functional separation
Built on a Superior Walls foundation
Add a porch, garage, fireplace, or custom upgrades
Personalized inside and out to fit your lifestyle