RANCH-STYLE LIVING
The Sunset
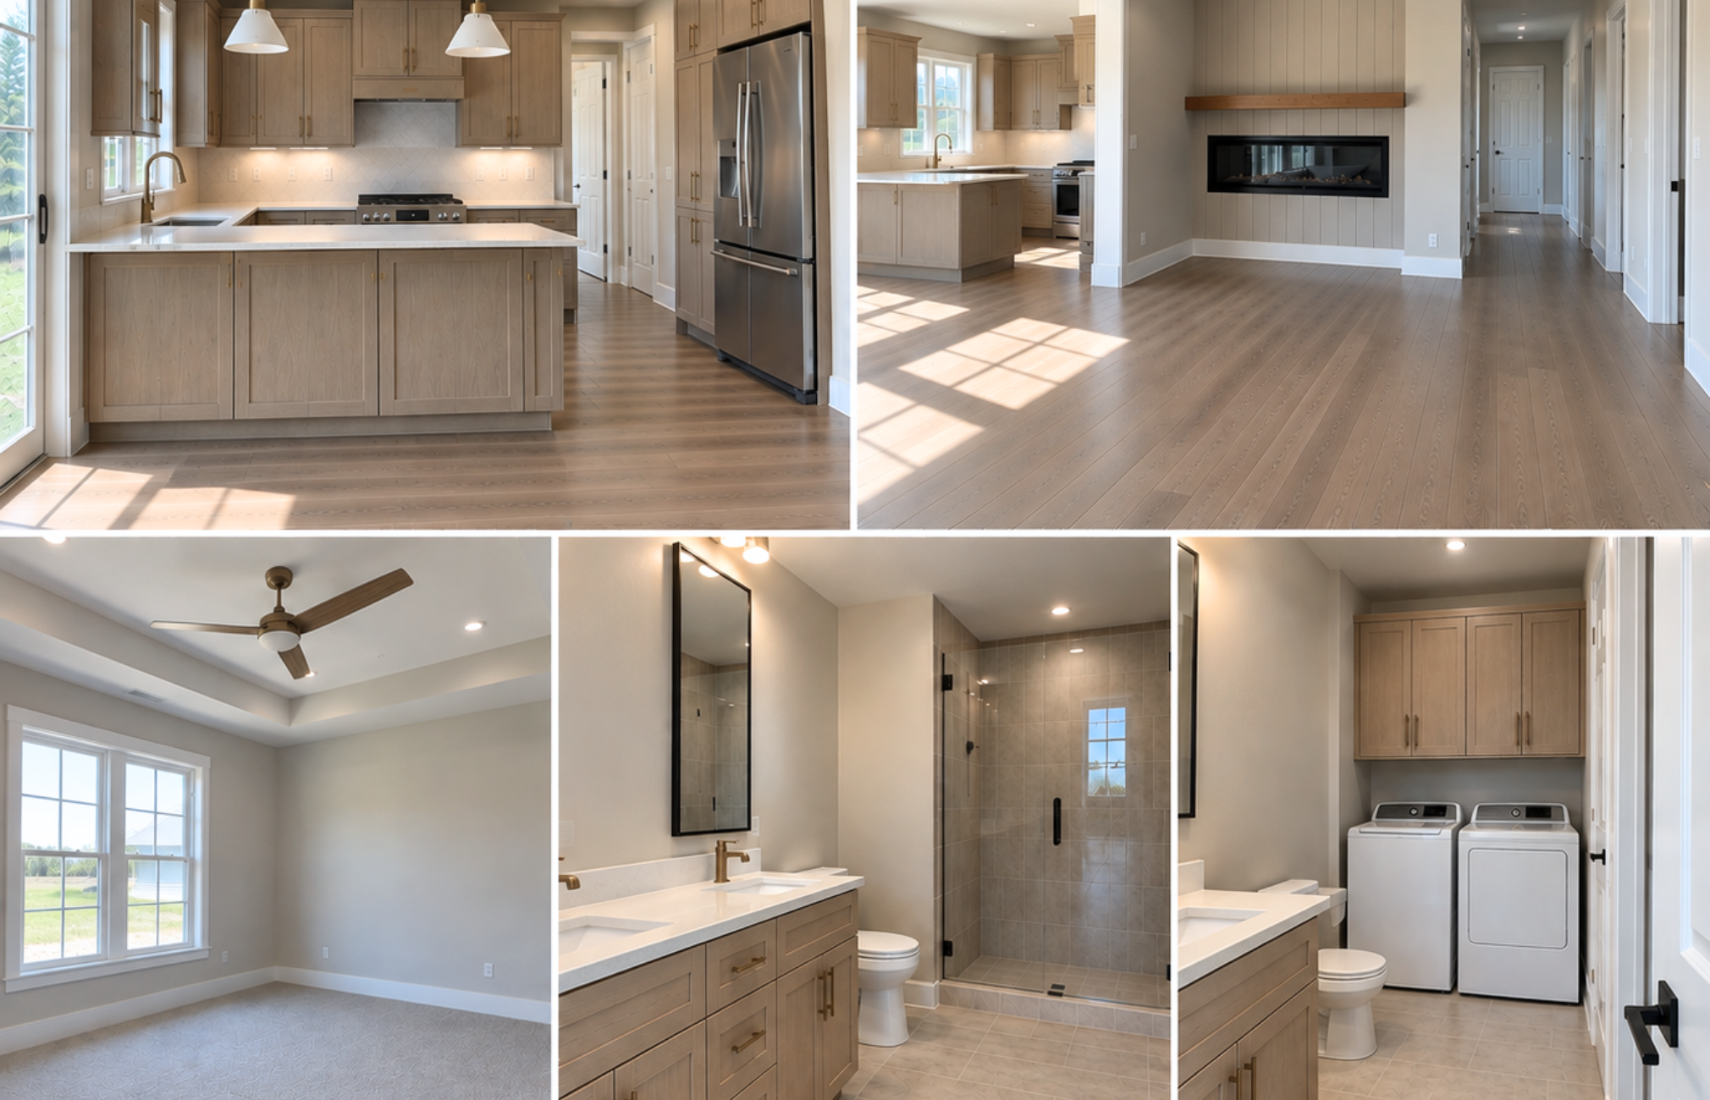
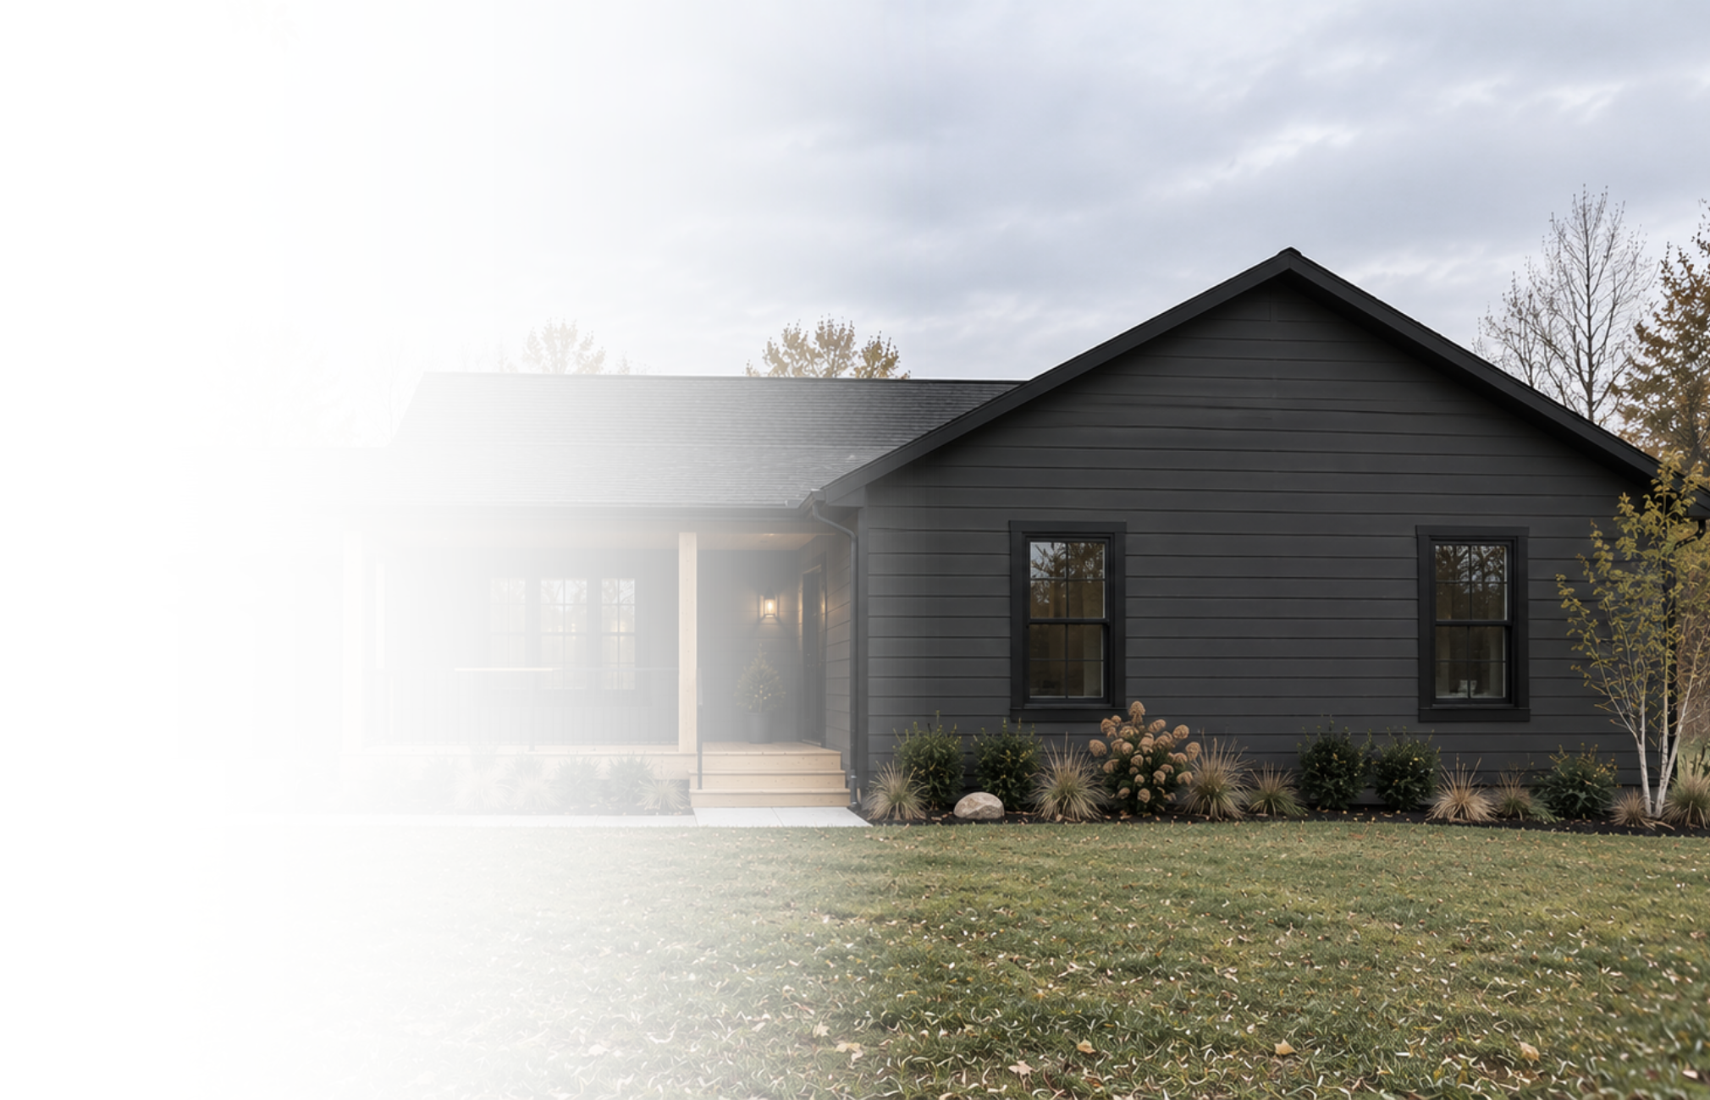
The Sunset offers a spacious single-story layout with three bedrooms, comfortable gathering spaces, and a thoughtful design made for everyday living.
1,736 Sq Ft

3 Bedrooms


2.5 Bathrooms

Single-Story Living
A thoughtfully designed ranch layout keeps everyday living comfortable and convenient.
Space To Gather
Generous living and dining areas provide plenty of room for everyday life.
Private Primary Suite
The primary bedroom is set apart with its own bathroom and closet space for privacy.
Make it yours
Fully customizable to fit your style, needs, and the way you live.
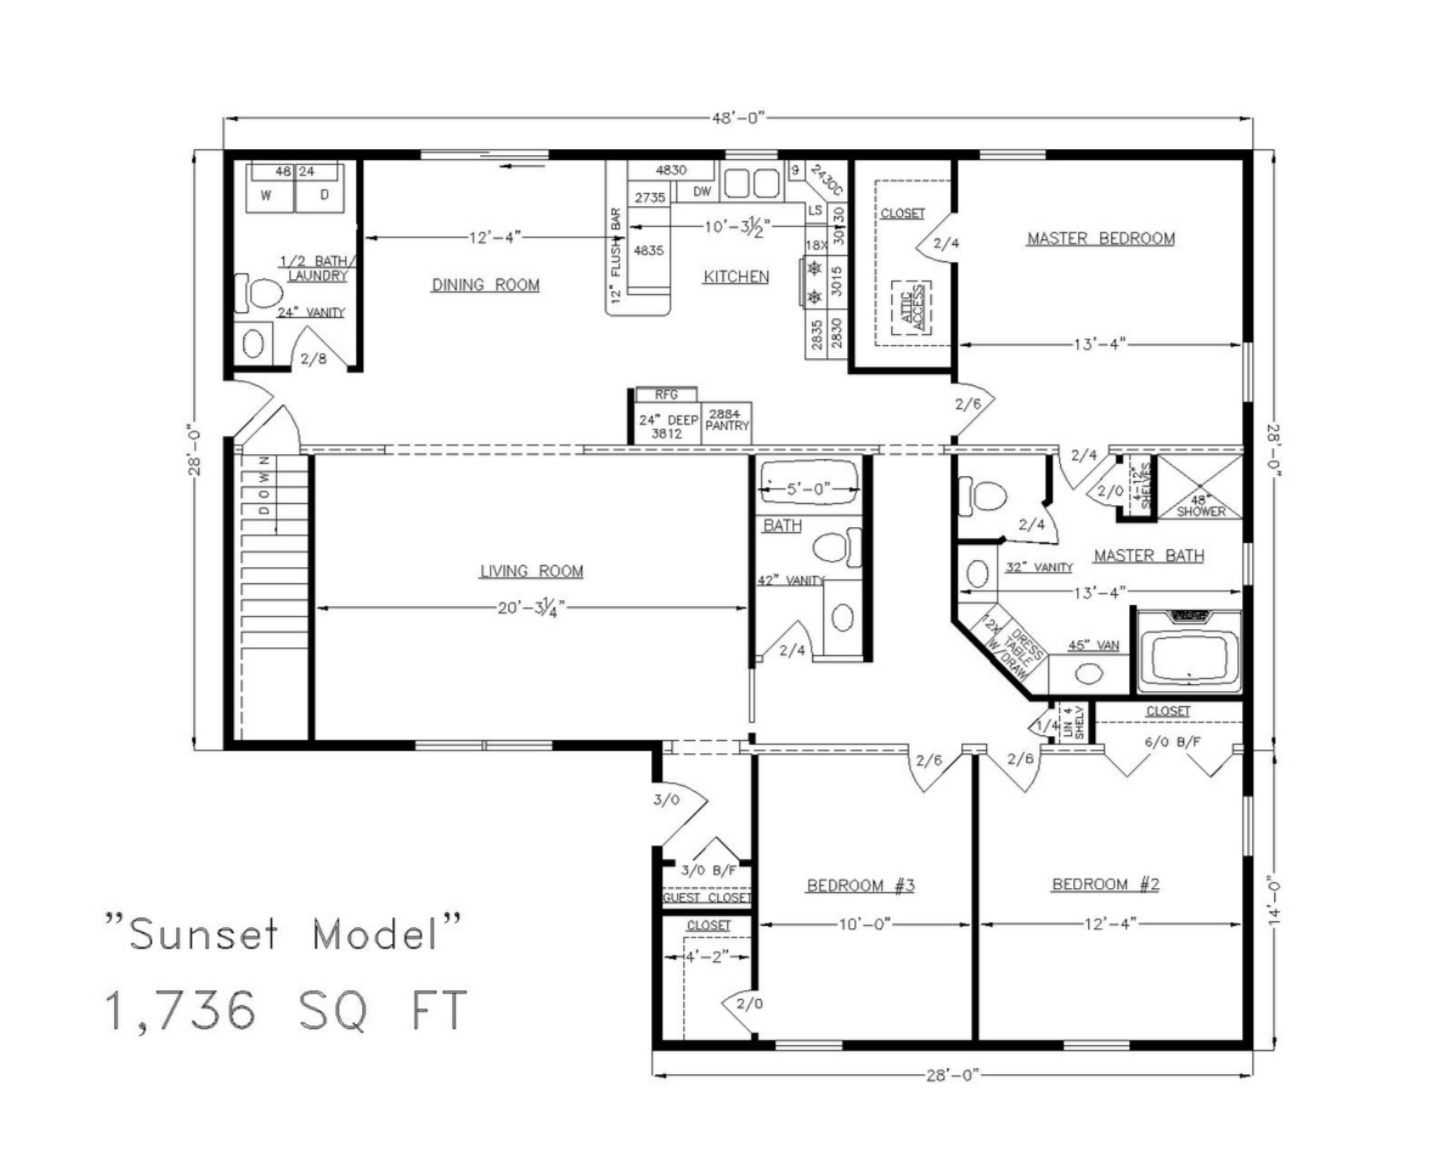
Floor plan
1,736 Sq Ft I 3 Beds I 2.5 Baths
Plan Highlights
Single-story ranch layout
3 bedrooms and 2.5 bathrooms
Dedicated dining room
Kitchen with pantry
Primary bedroom with private bath
Convenient laundry and half bath
Two additional bedrooms with full bath