
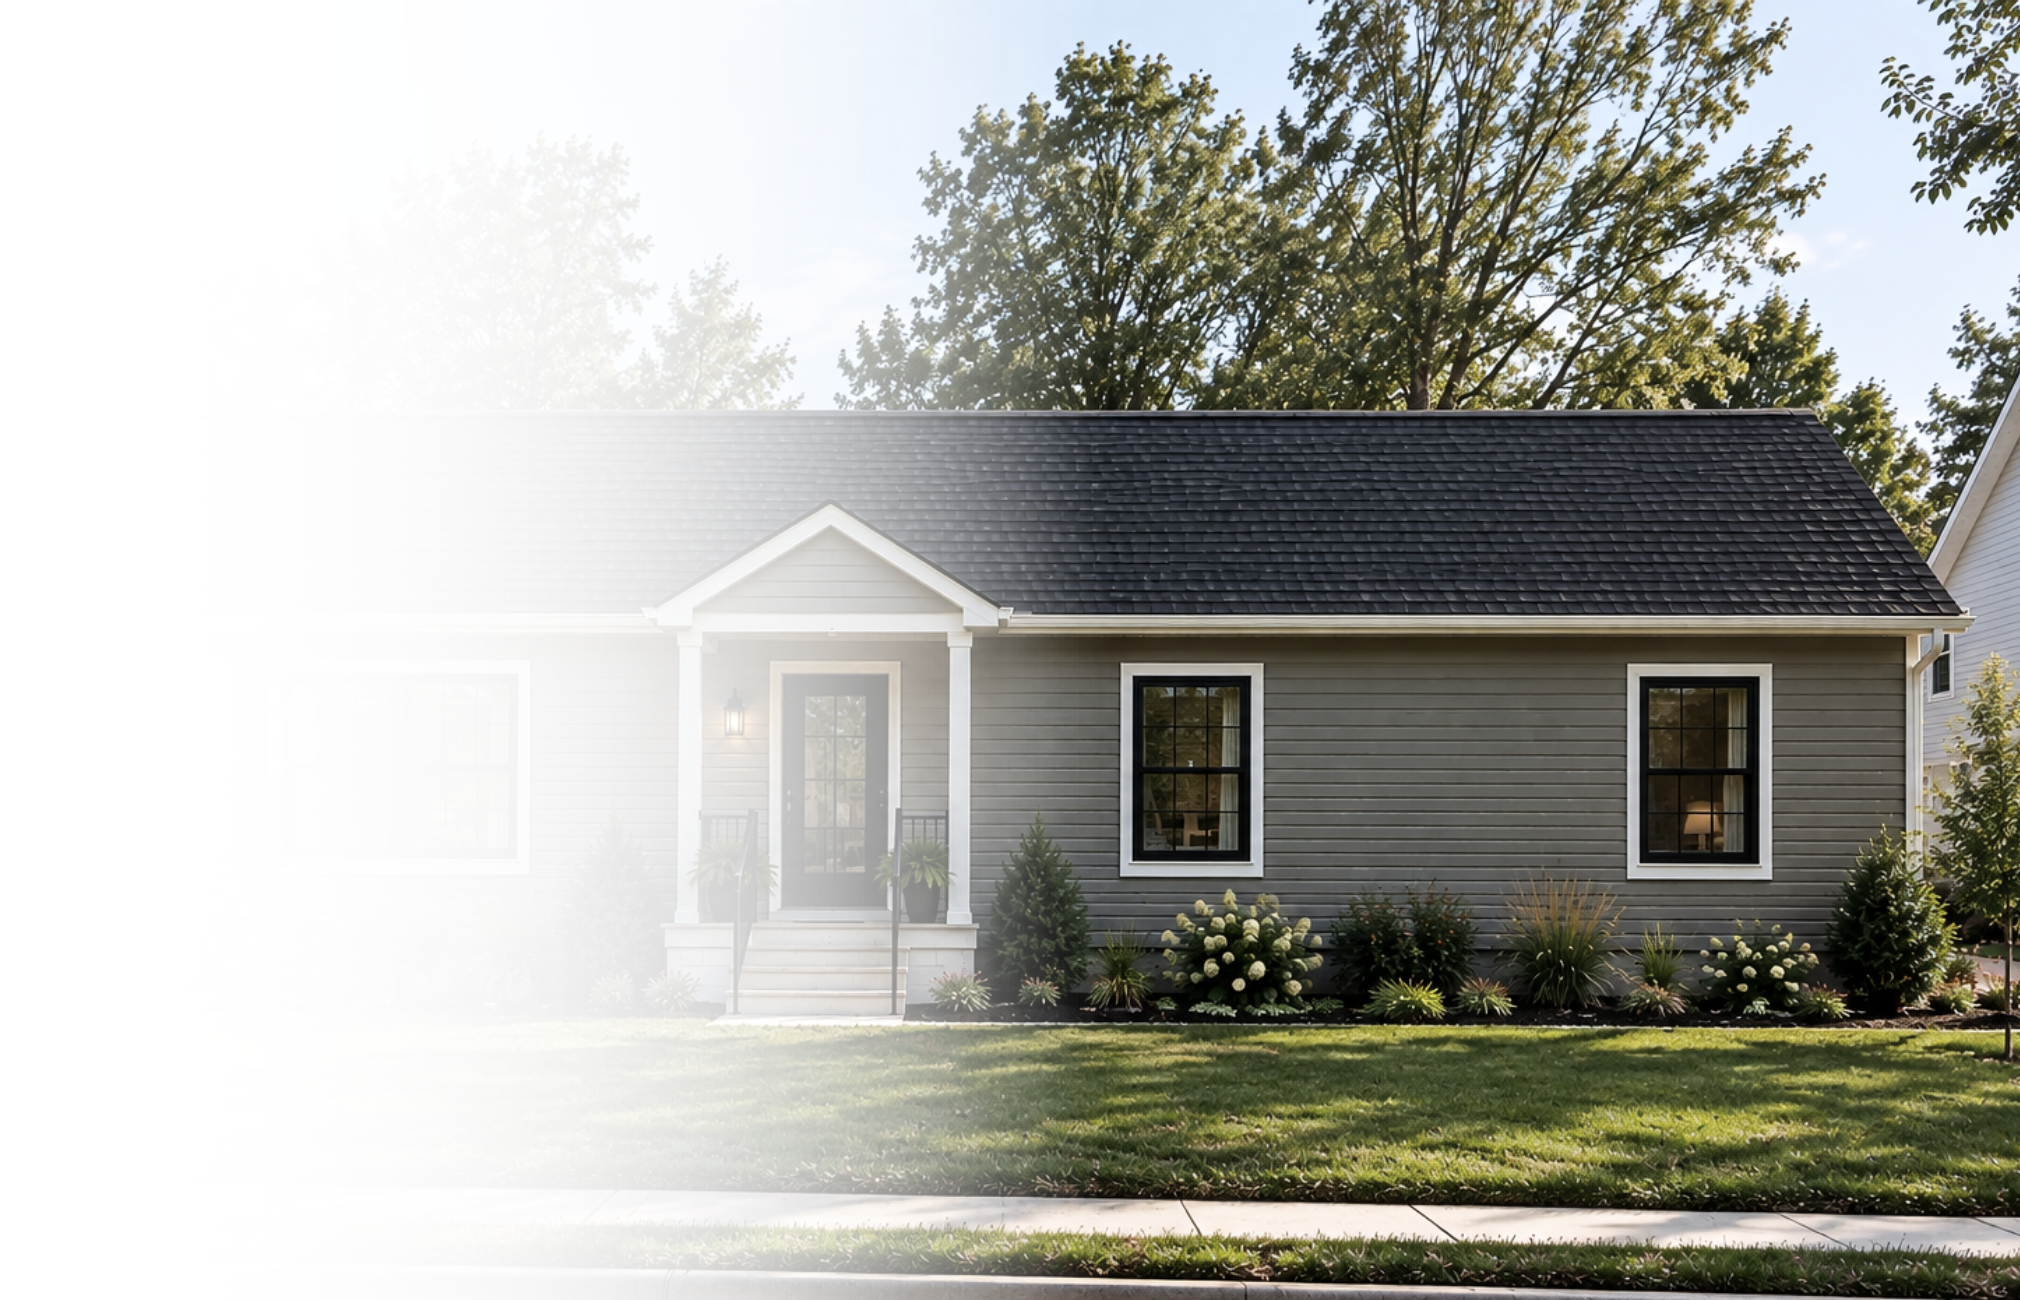
COMFORT MEETS CONVENIENCE
The Lynnwood
The Lynnwood combines a spacious ranch-style layout with thoughtful features, offering plenty of room to gather, relax, and enjoy the comforts of home.
1,350 Sq Ft

3 Bedrooms


2 Bathrooms

Open & Inviting
A generous living room creates the perfect setting for time together.
Kitchen Connection
A central island and adjoining dining area make mealtimes effortless.
Private Retreat
A spacious primary bedroom offers a peaceful place to recharge.
Make it yours
Fully customizable to fit your style, needs, and the way you live.
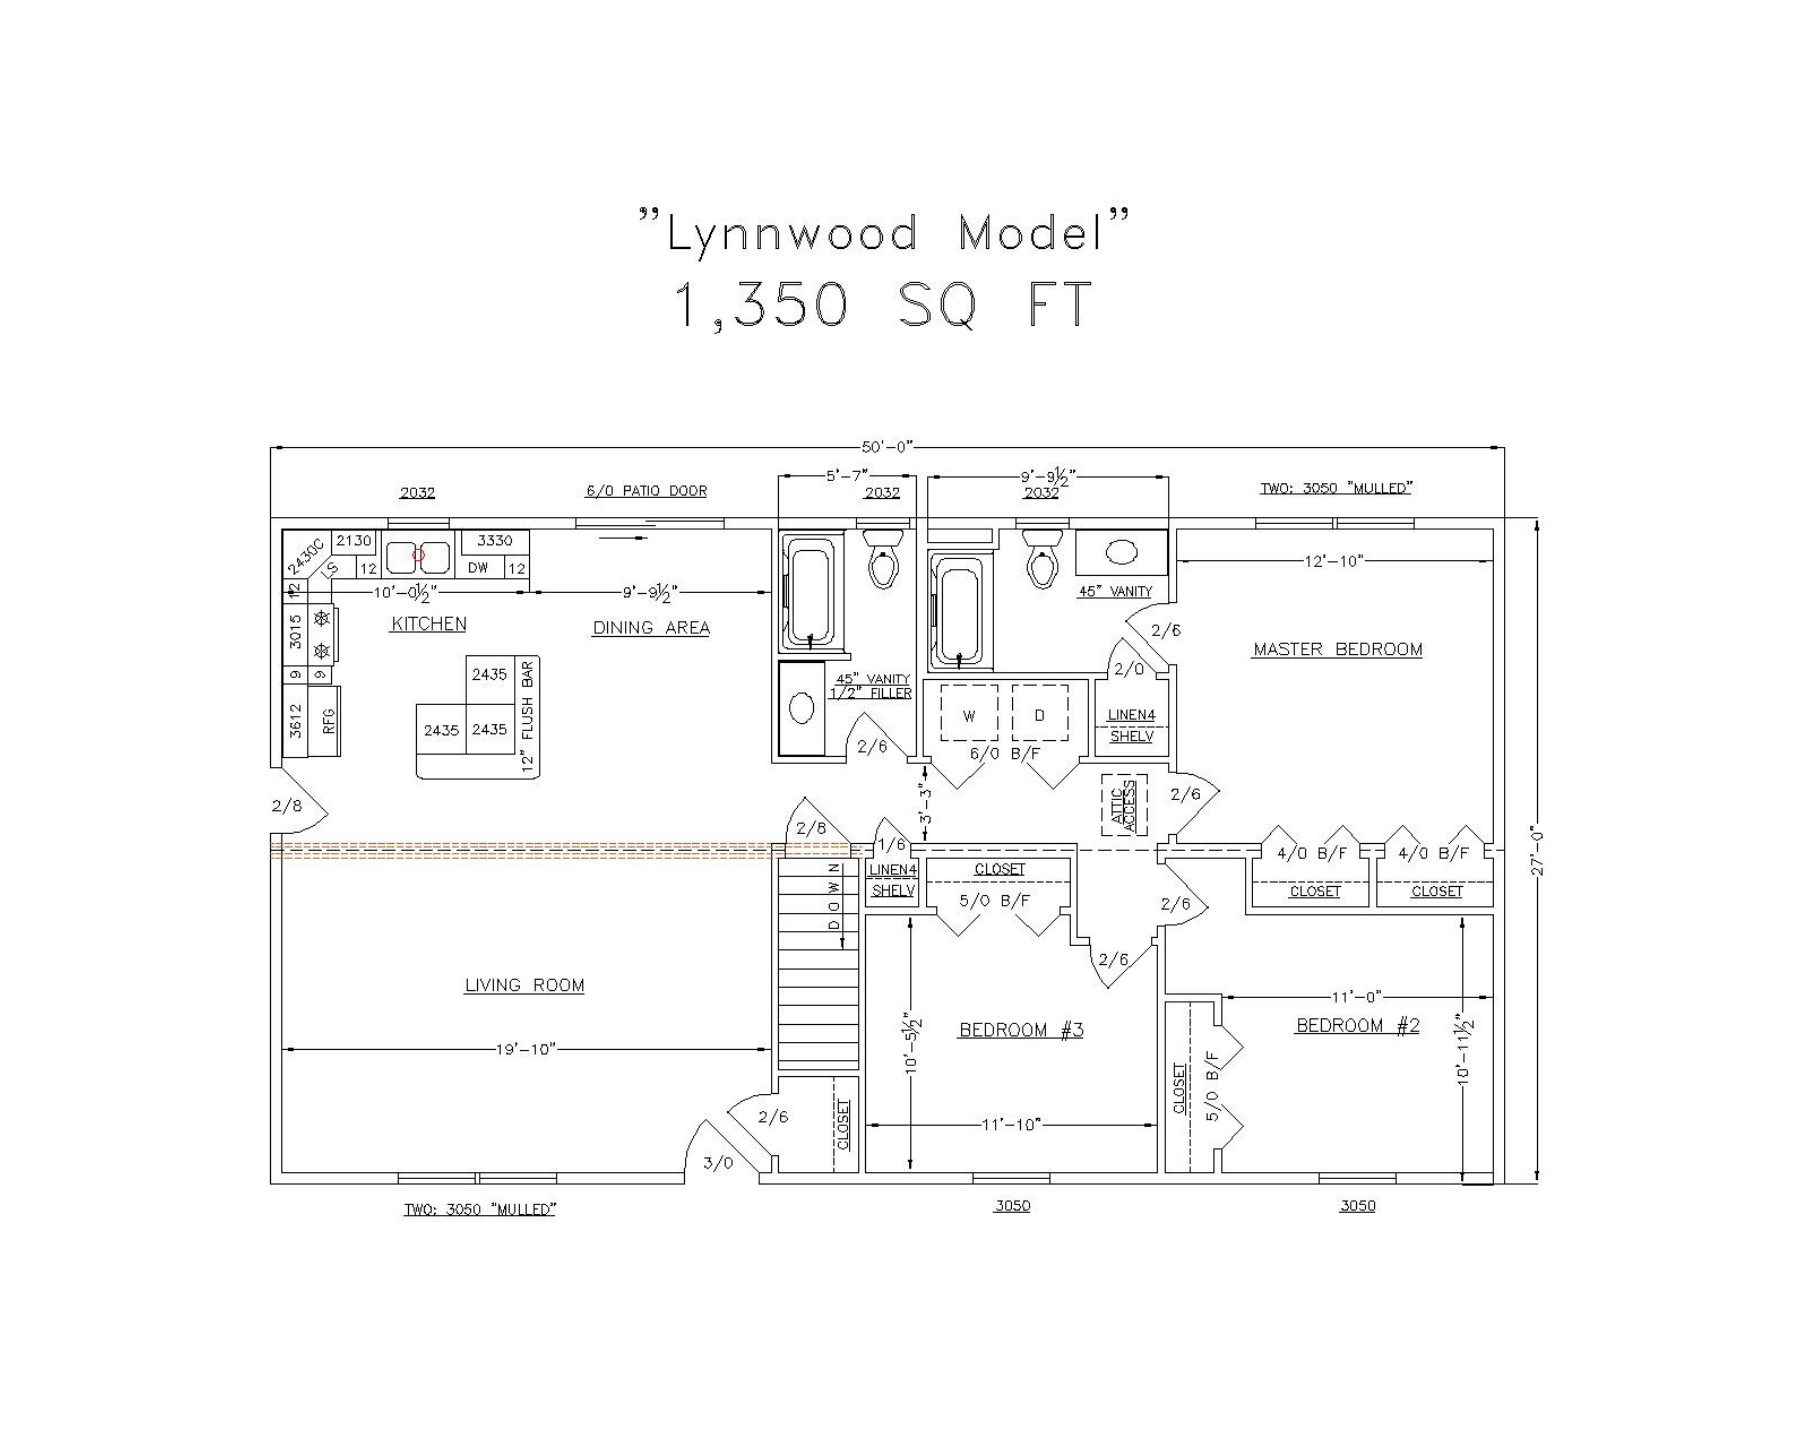
Floor plan
1,350 Sq Ft I 3 Beds I 2 Baths
Plan Highlights
Spacious 19'10" living room
Kitchen with center island and breakfast bar
Dining area with rear patio door
Primary bedroom with two closets
Two full bathrooms with tub/shower combinations
Convenient laundry area
Three bedrooms with closet storage
Single-story layout with comfortable room separation
Optional basement, porch, and garage upgrades