FLOOR PLANS

Two-Story Homes

More space, more flexibility, and room to grow. Explore our collection of customizable two-story plans.
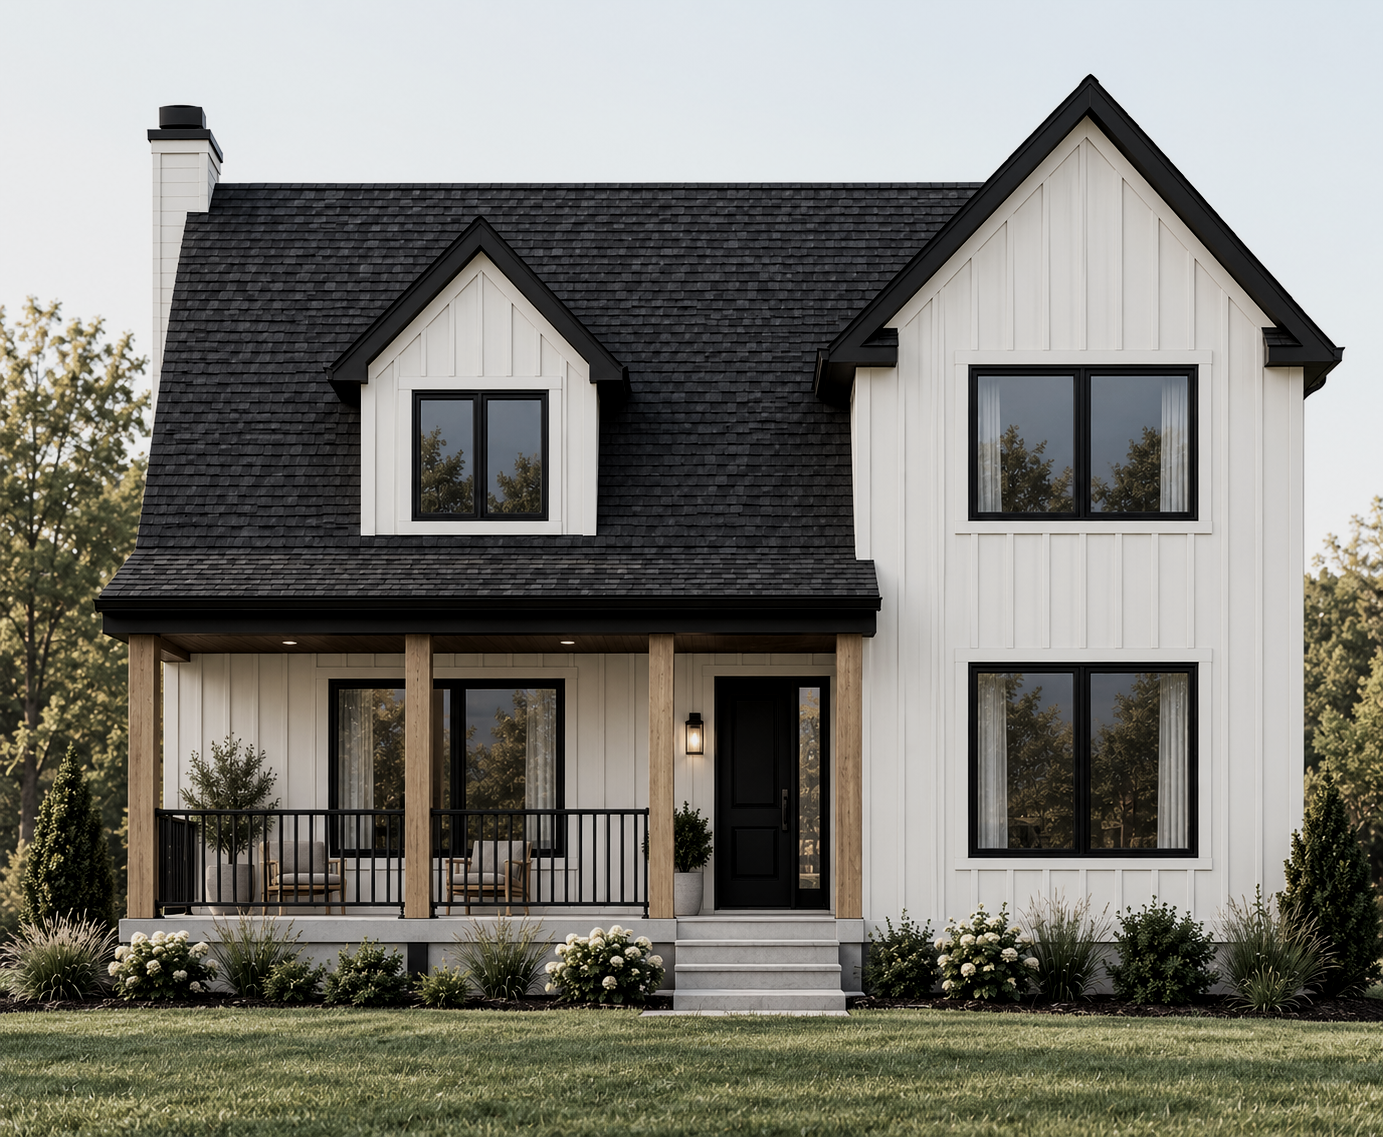
Front view of a two-story house with beige vertical siding, black trim around windows, and a dark roof. The house has a small porch with white railings, a black door, and exterior lighting. There is landscaping with plants, flowers, and rocks, and a walkway leading to the front steps. Tall trees with green leaves are in the background.

The Rosedale

2,123 SQ FT

3 BEDROOMS

2.5 BATHROOMS
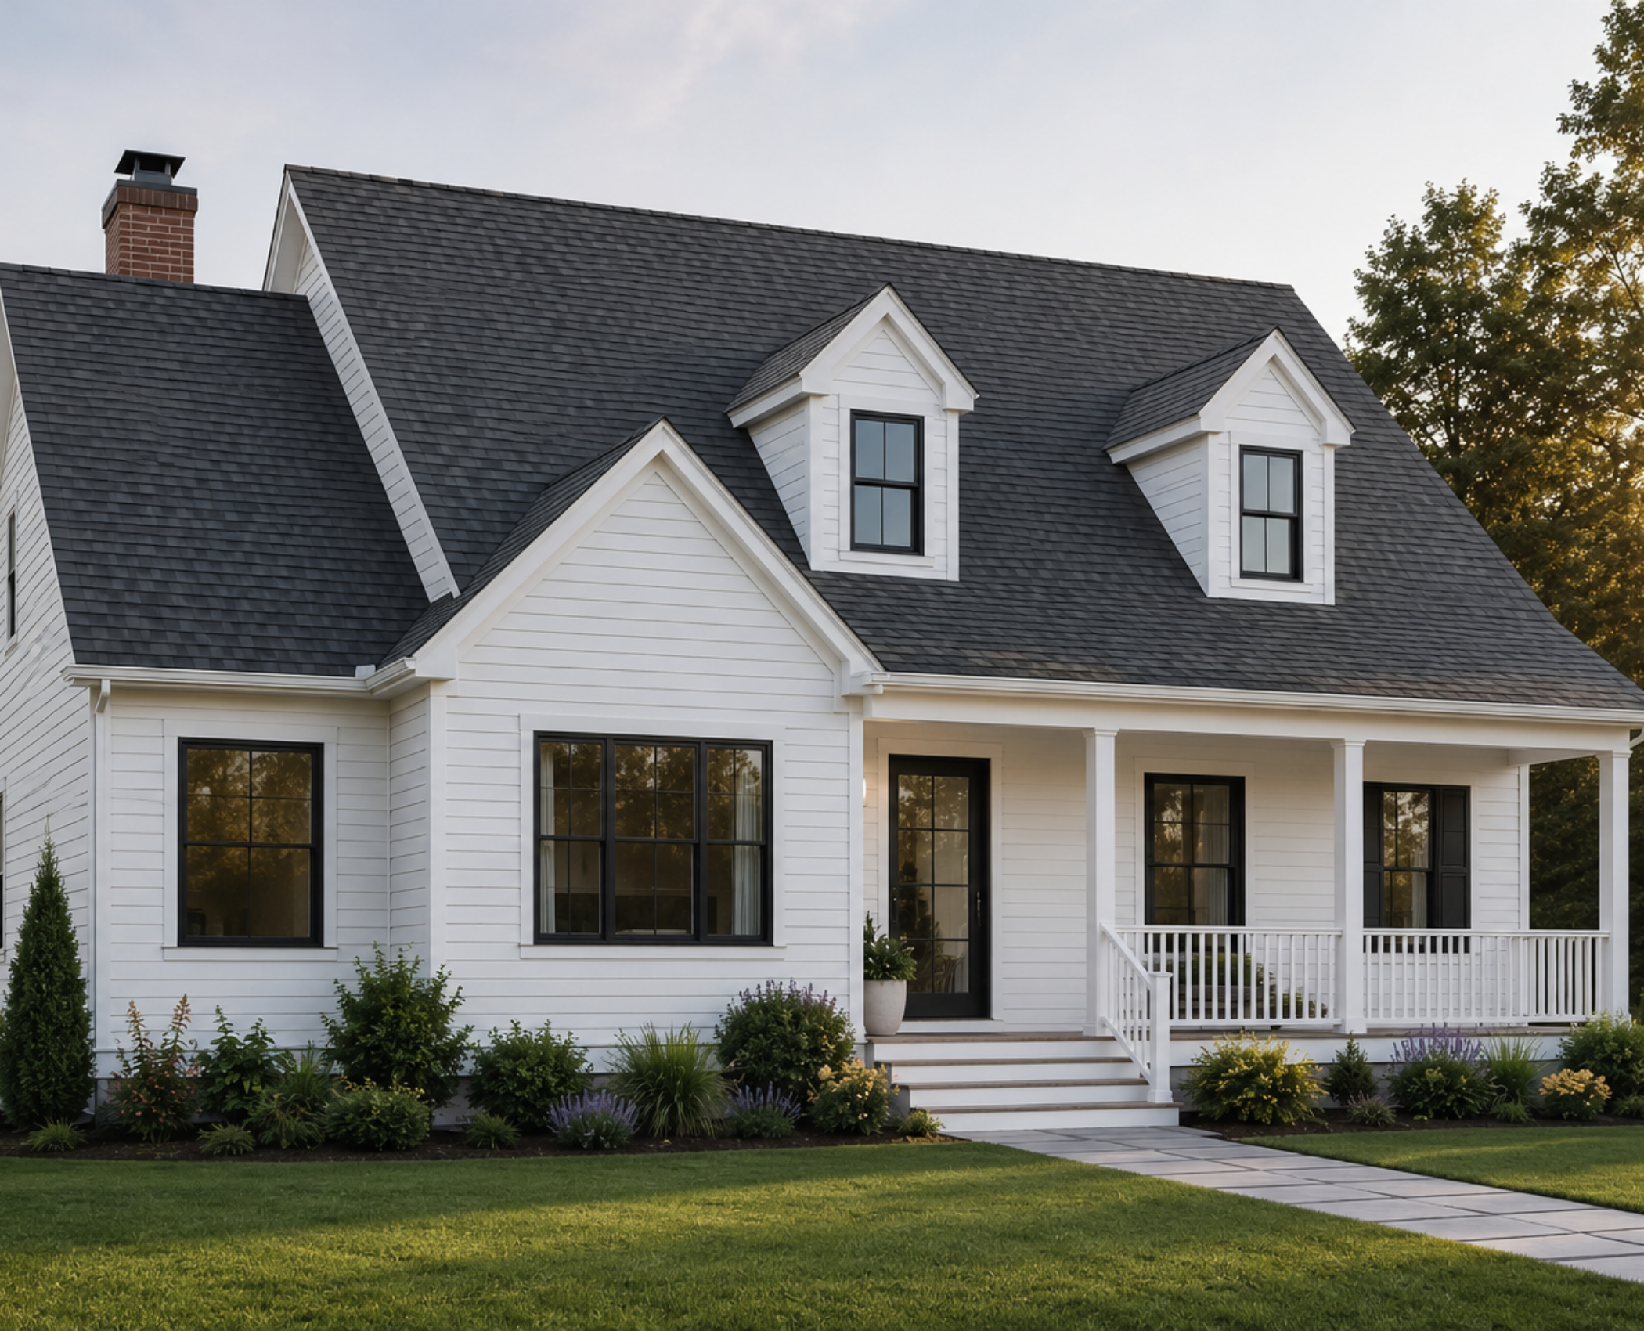
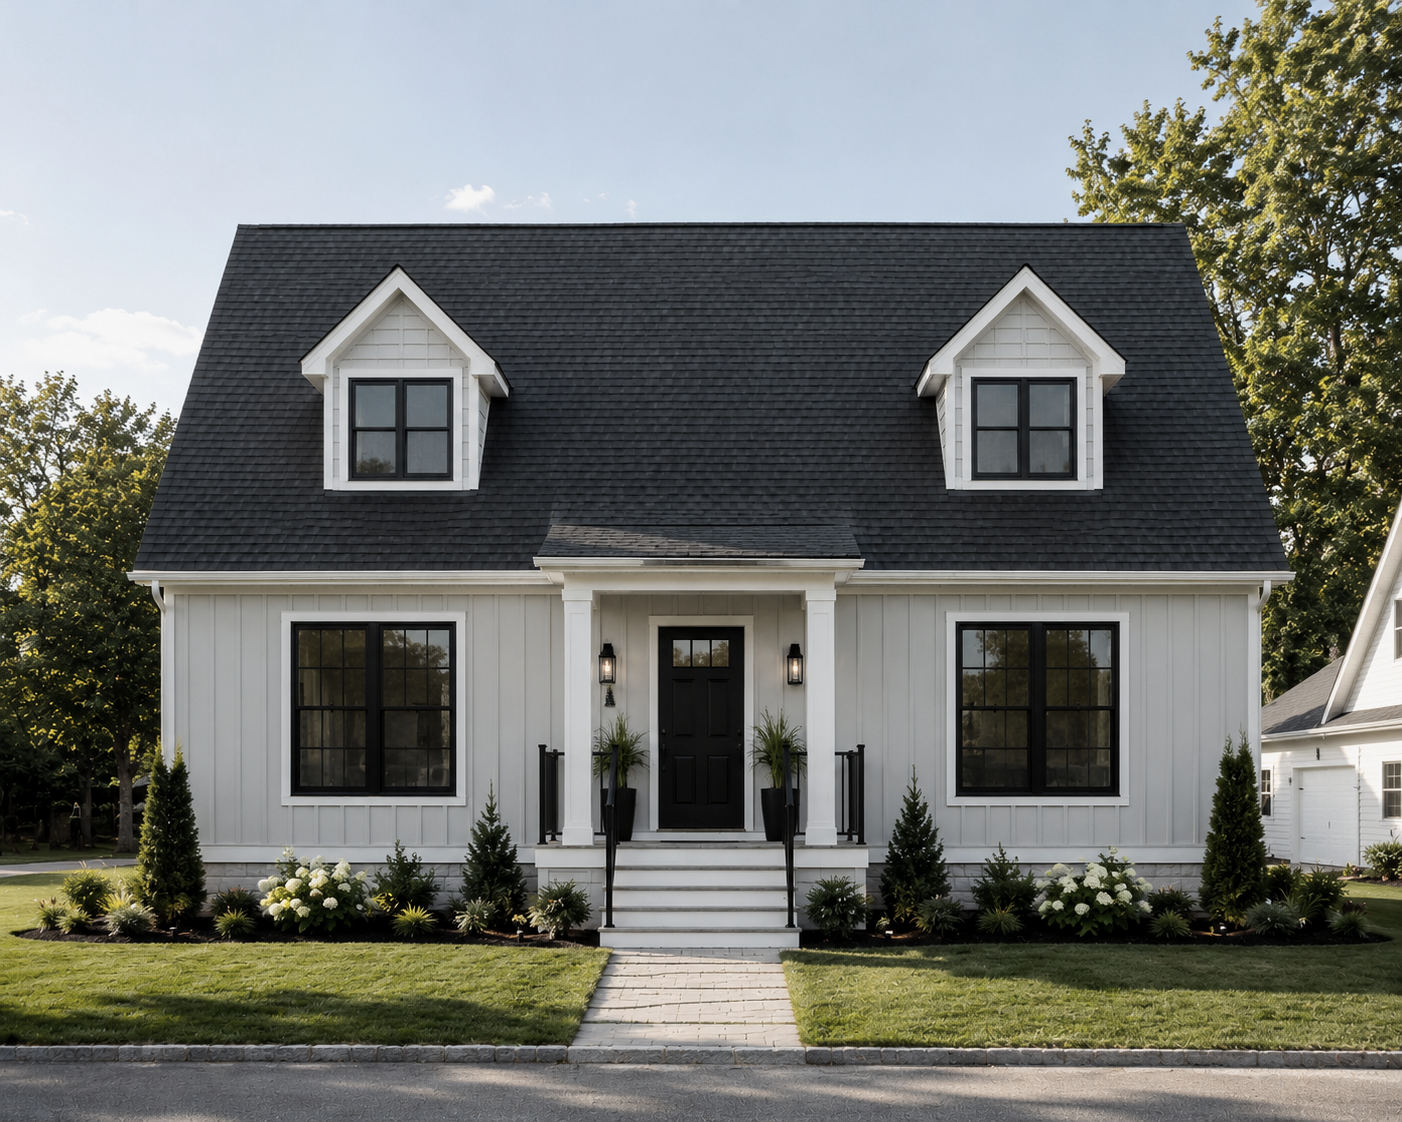
A white house with black window frames and a black shingle roof, surrounded by a green lawn and landscaped plants, with a clear sky in the background.

The Briarwood

2,176 SQ FT

3 BEDROOMS

2.5 BATHROOMS

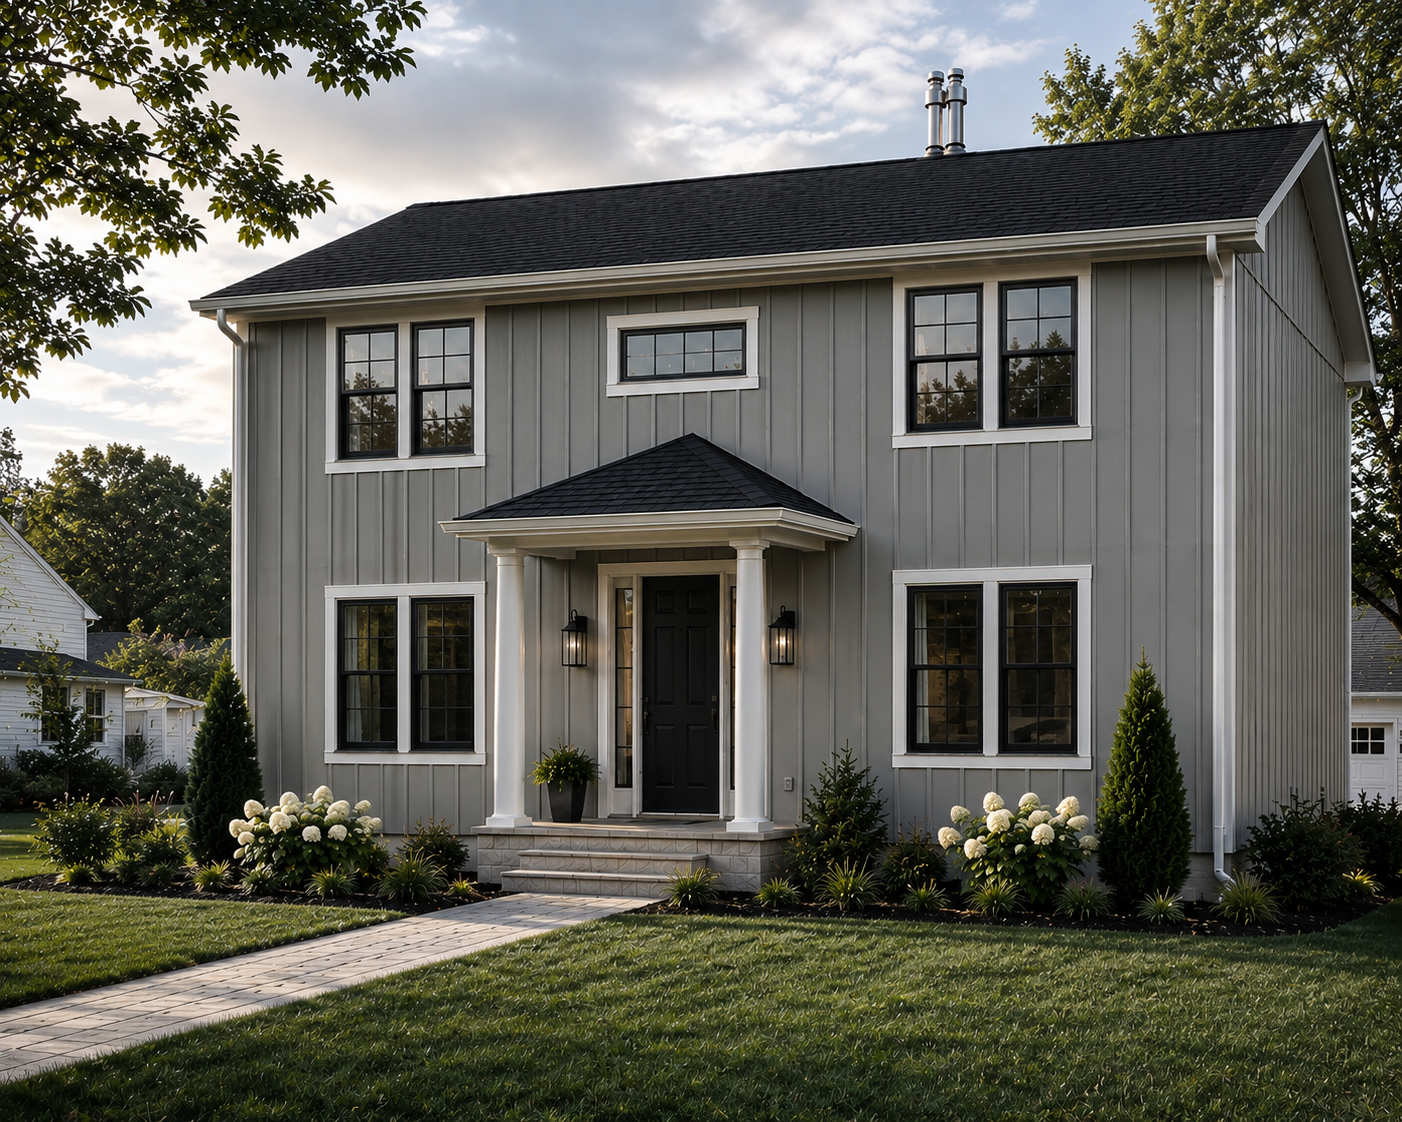
Front view of a modern gray two-story house with a black door, white trim, and black-framed windows, surrounded by green lawn and small trees.

The Clairmont

2,128 SQ FT

3 BEDROOMS

2.5 BATHROOMS
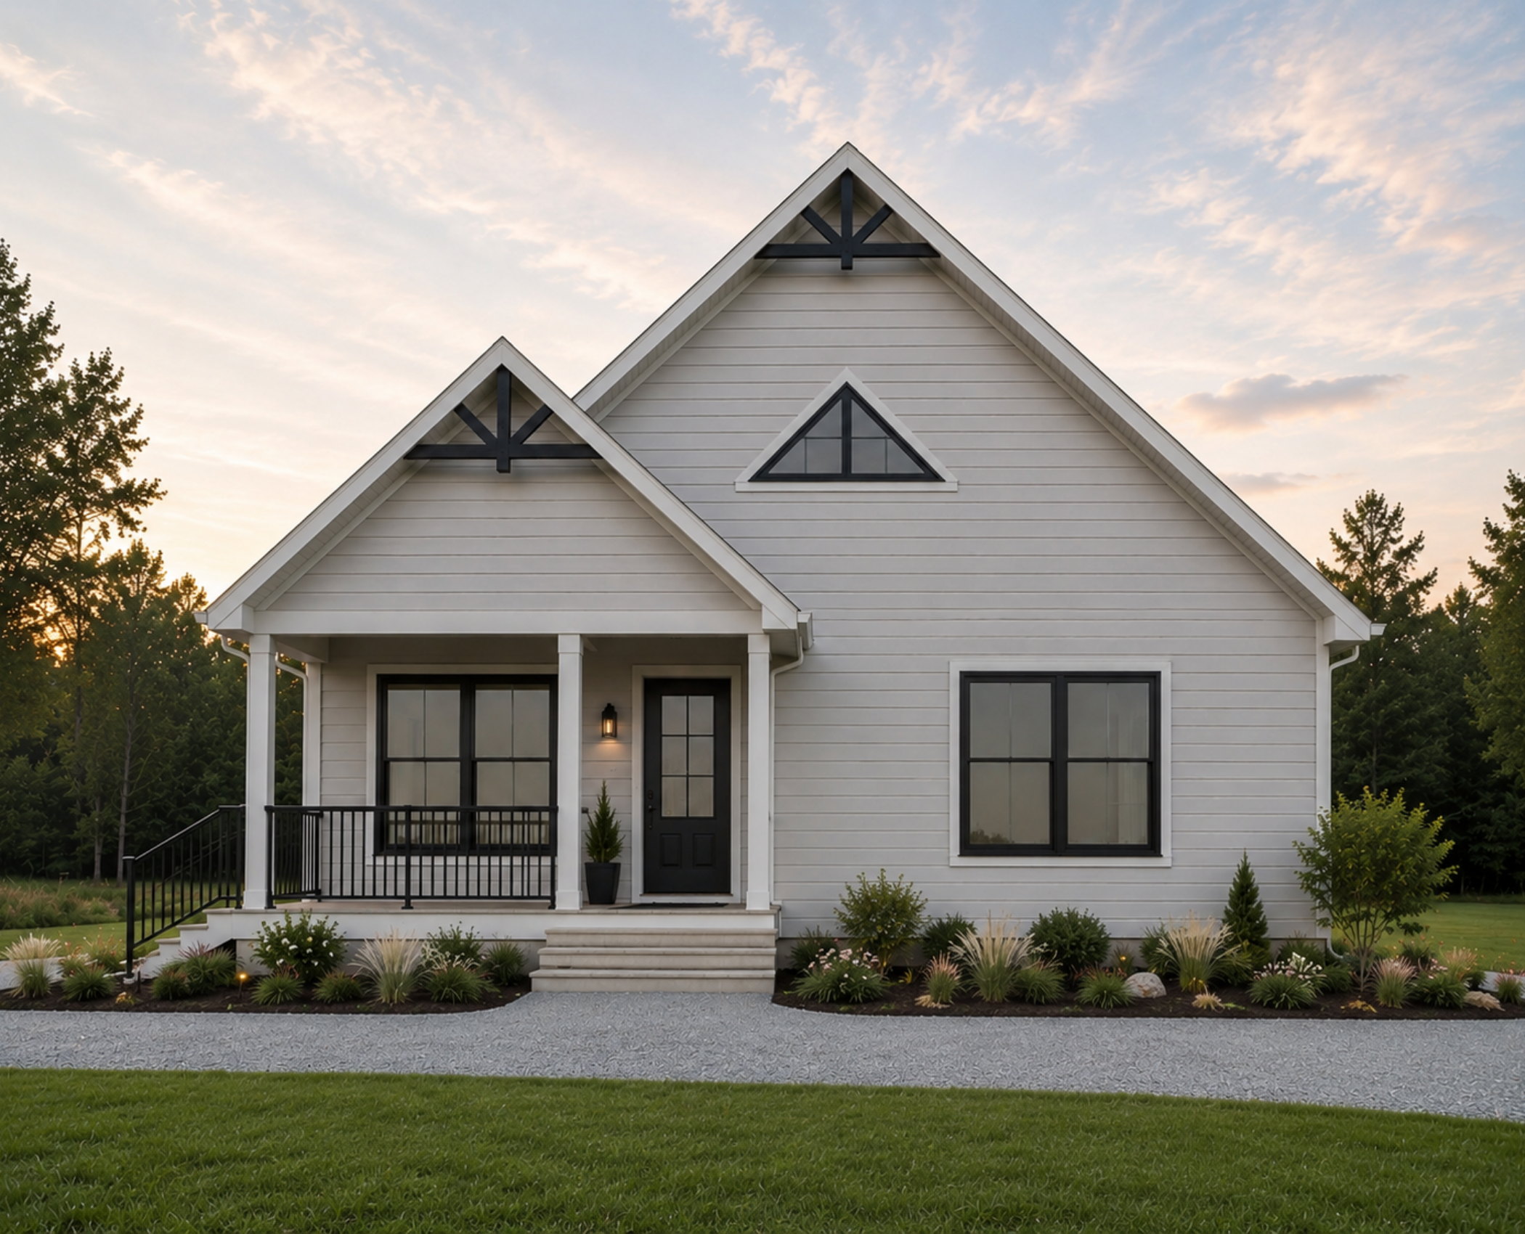
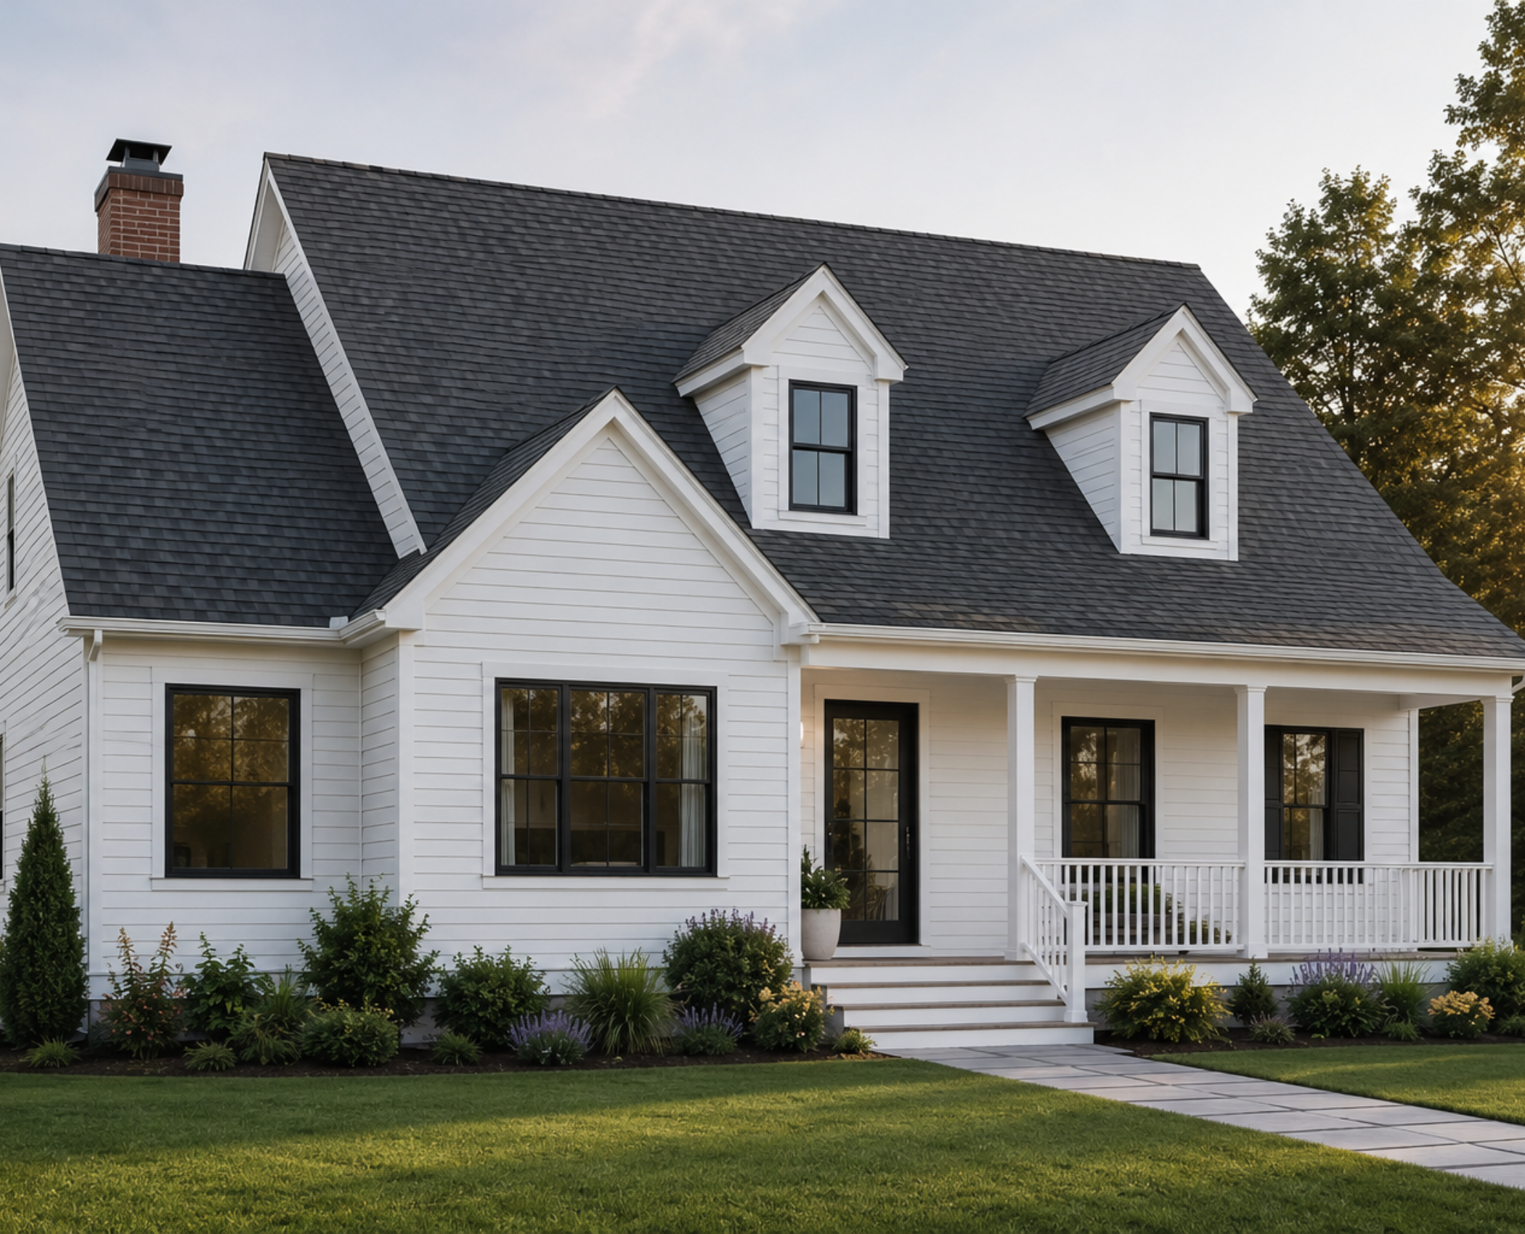
White house with black-trimmed triangular gables, front porch with stairs, surrounded by a landscaped yard with small plants and trees, sky at dusk.

The Montana

1,826 SQ FT

2 BEDROOMS

2 BATHROOMS

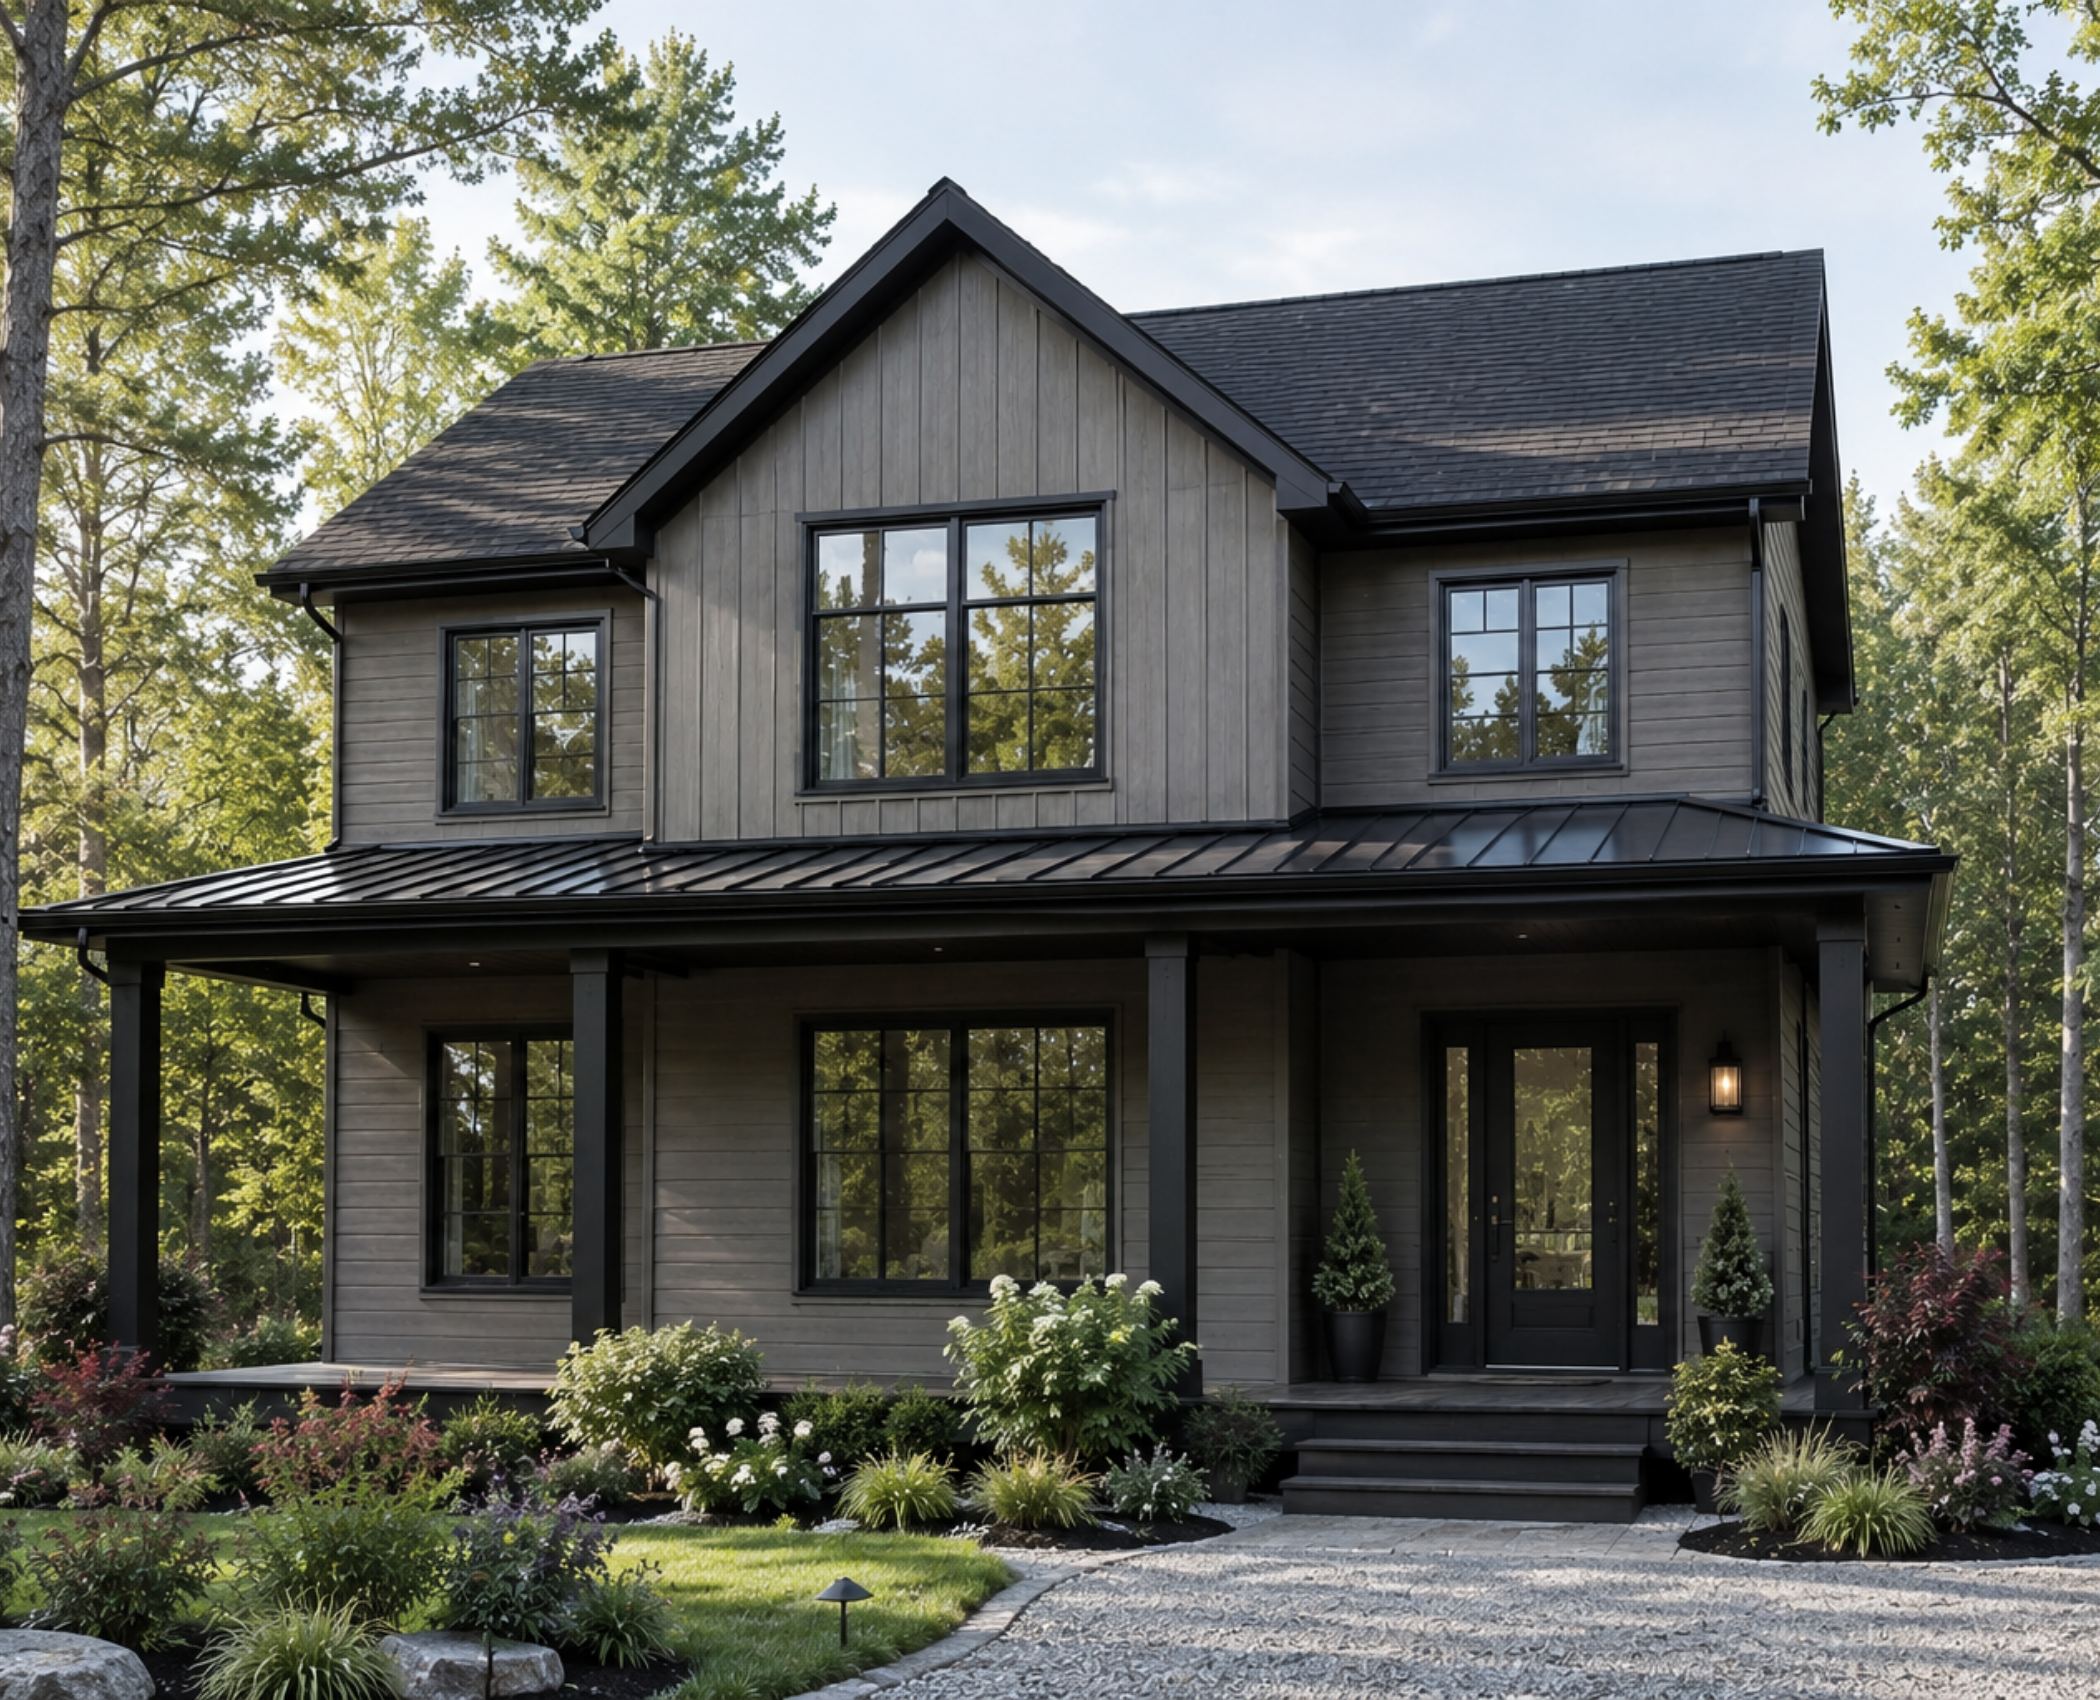
A modern two-story house with gray siding, large windows, and a metal roof surrounded by a landscaped garden with various plants and shrubs.

The Georgetown

1,960 SQ FT

3 BEDROOMS

2.5 BATHROOMS

White two-story house with black roof, front porch, black front door, and large windows, surrounded by green lawn and plants, on a sunny day.

The Hartford

2,304 SQ FT

3 BEDROOMS

2.5 BATHROOMS

Don’t see what you’re looking for?

We can modify any plan or create a completely custom layout to fit your lifestyle.