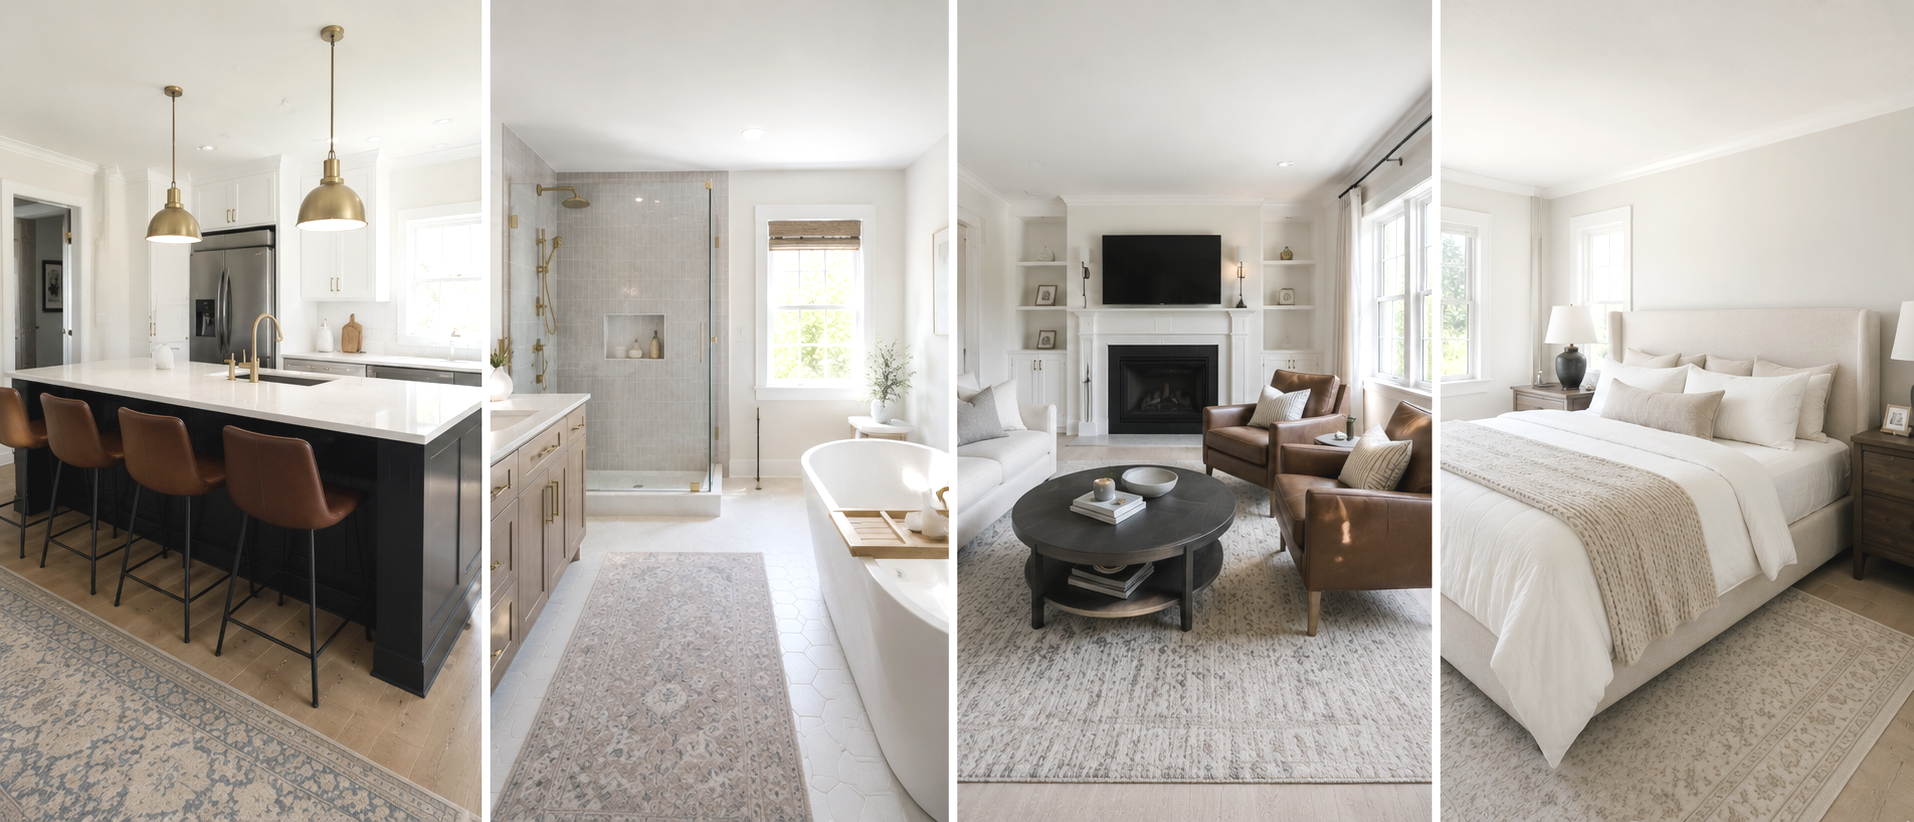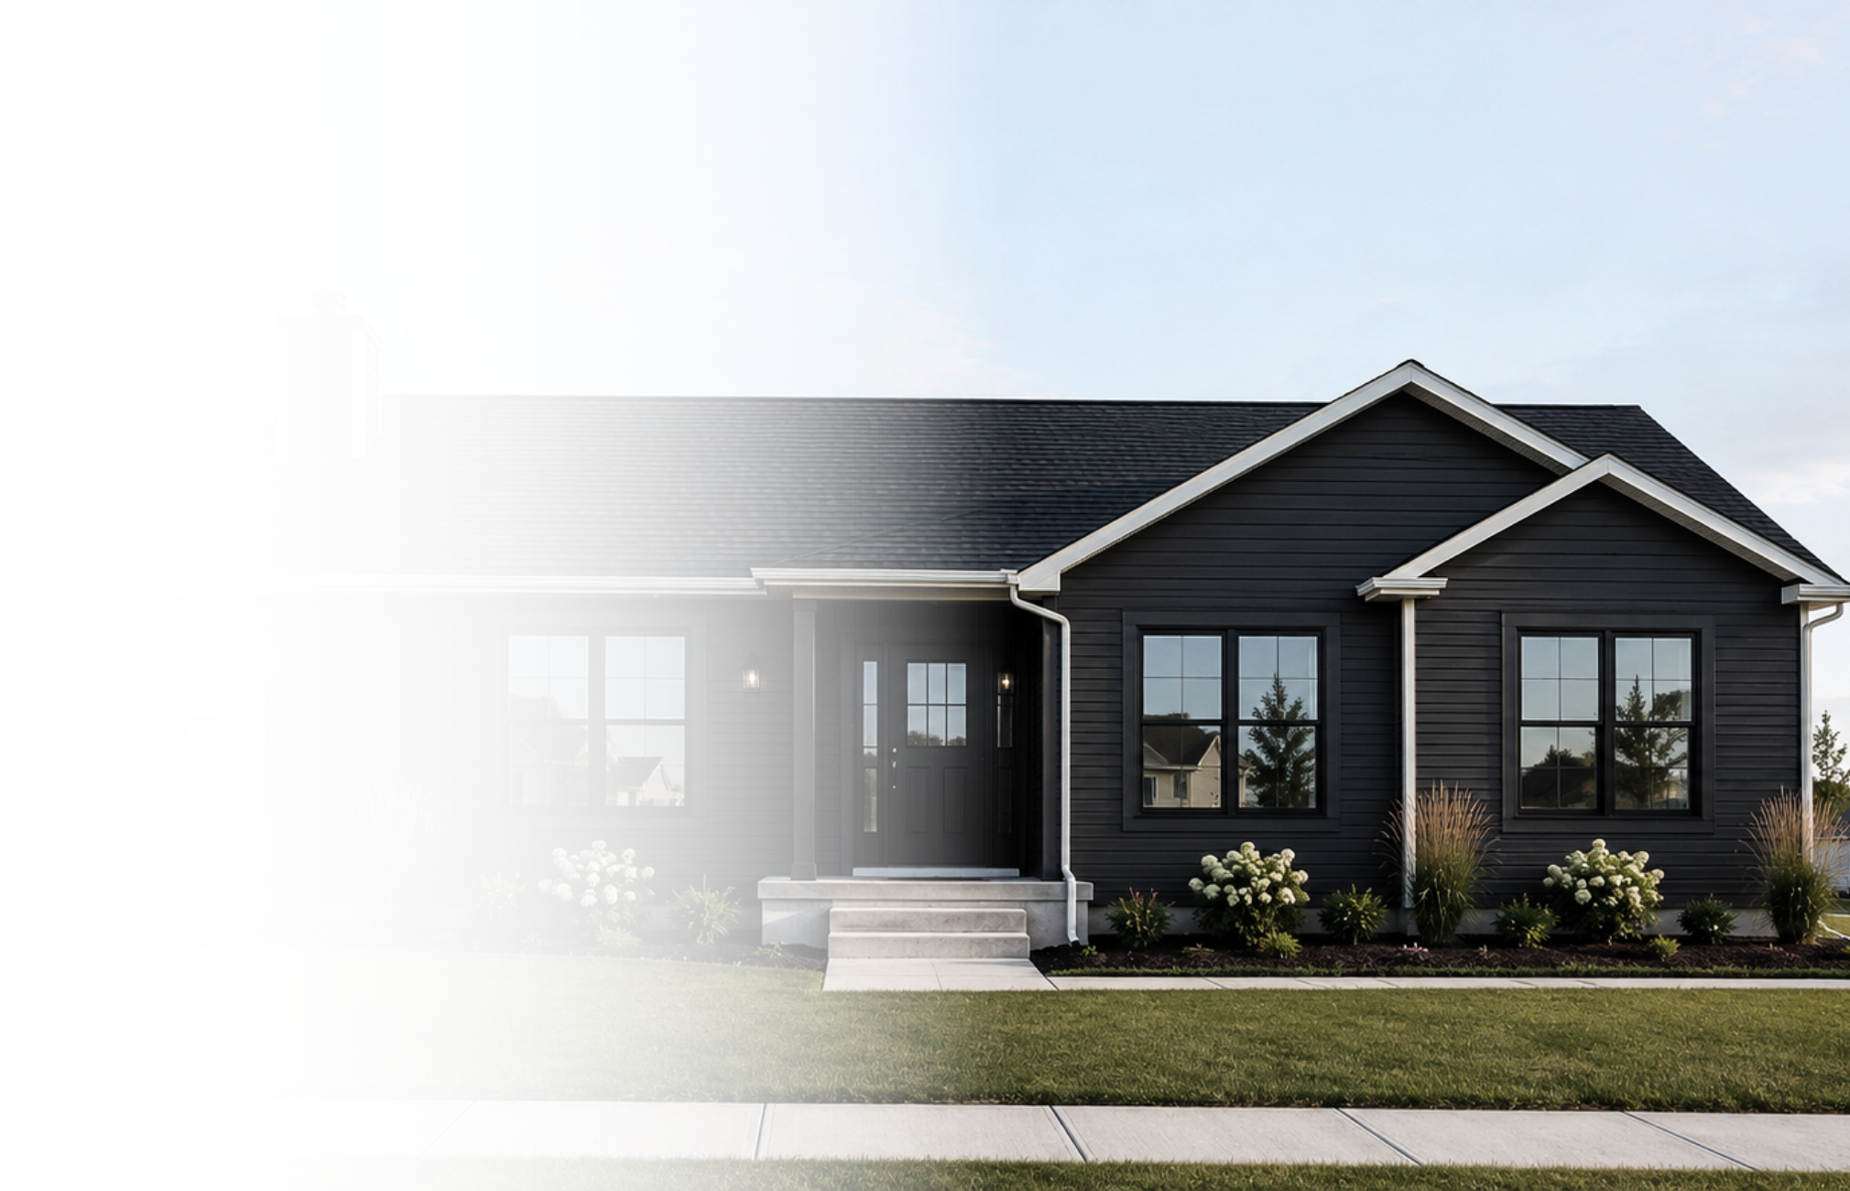
BEAUTIFUL L-SHAPED RANCH
The Geoffery
The Geoffery is designed for everyday living with an open-concept layout, private retreats, and timeless style.
1,952 Sq Ft

3 Bedrooms


2.5 Bathrooms

open-Concept Living
Smartly designed l-shaped layout with open, functional living spaces.
Room to Grow
Three bedrooms provide comfort and flexibility for the whole family.
designed for life
From everyday living to entertaining, every detail is built with your lifestyle in mind.
Make it yours
Fully customizable to fit your style, needs, and the way you live.
Floor plan
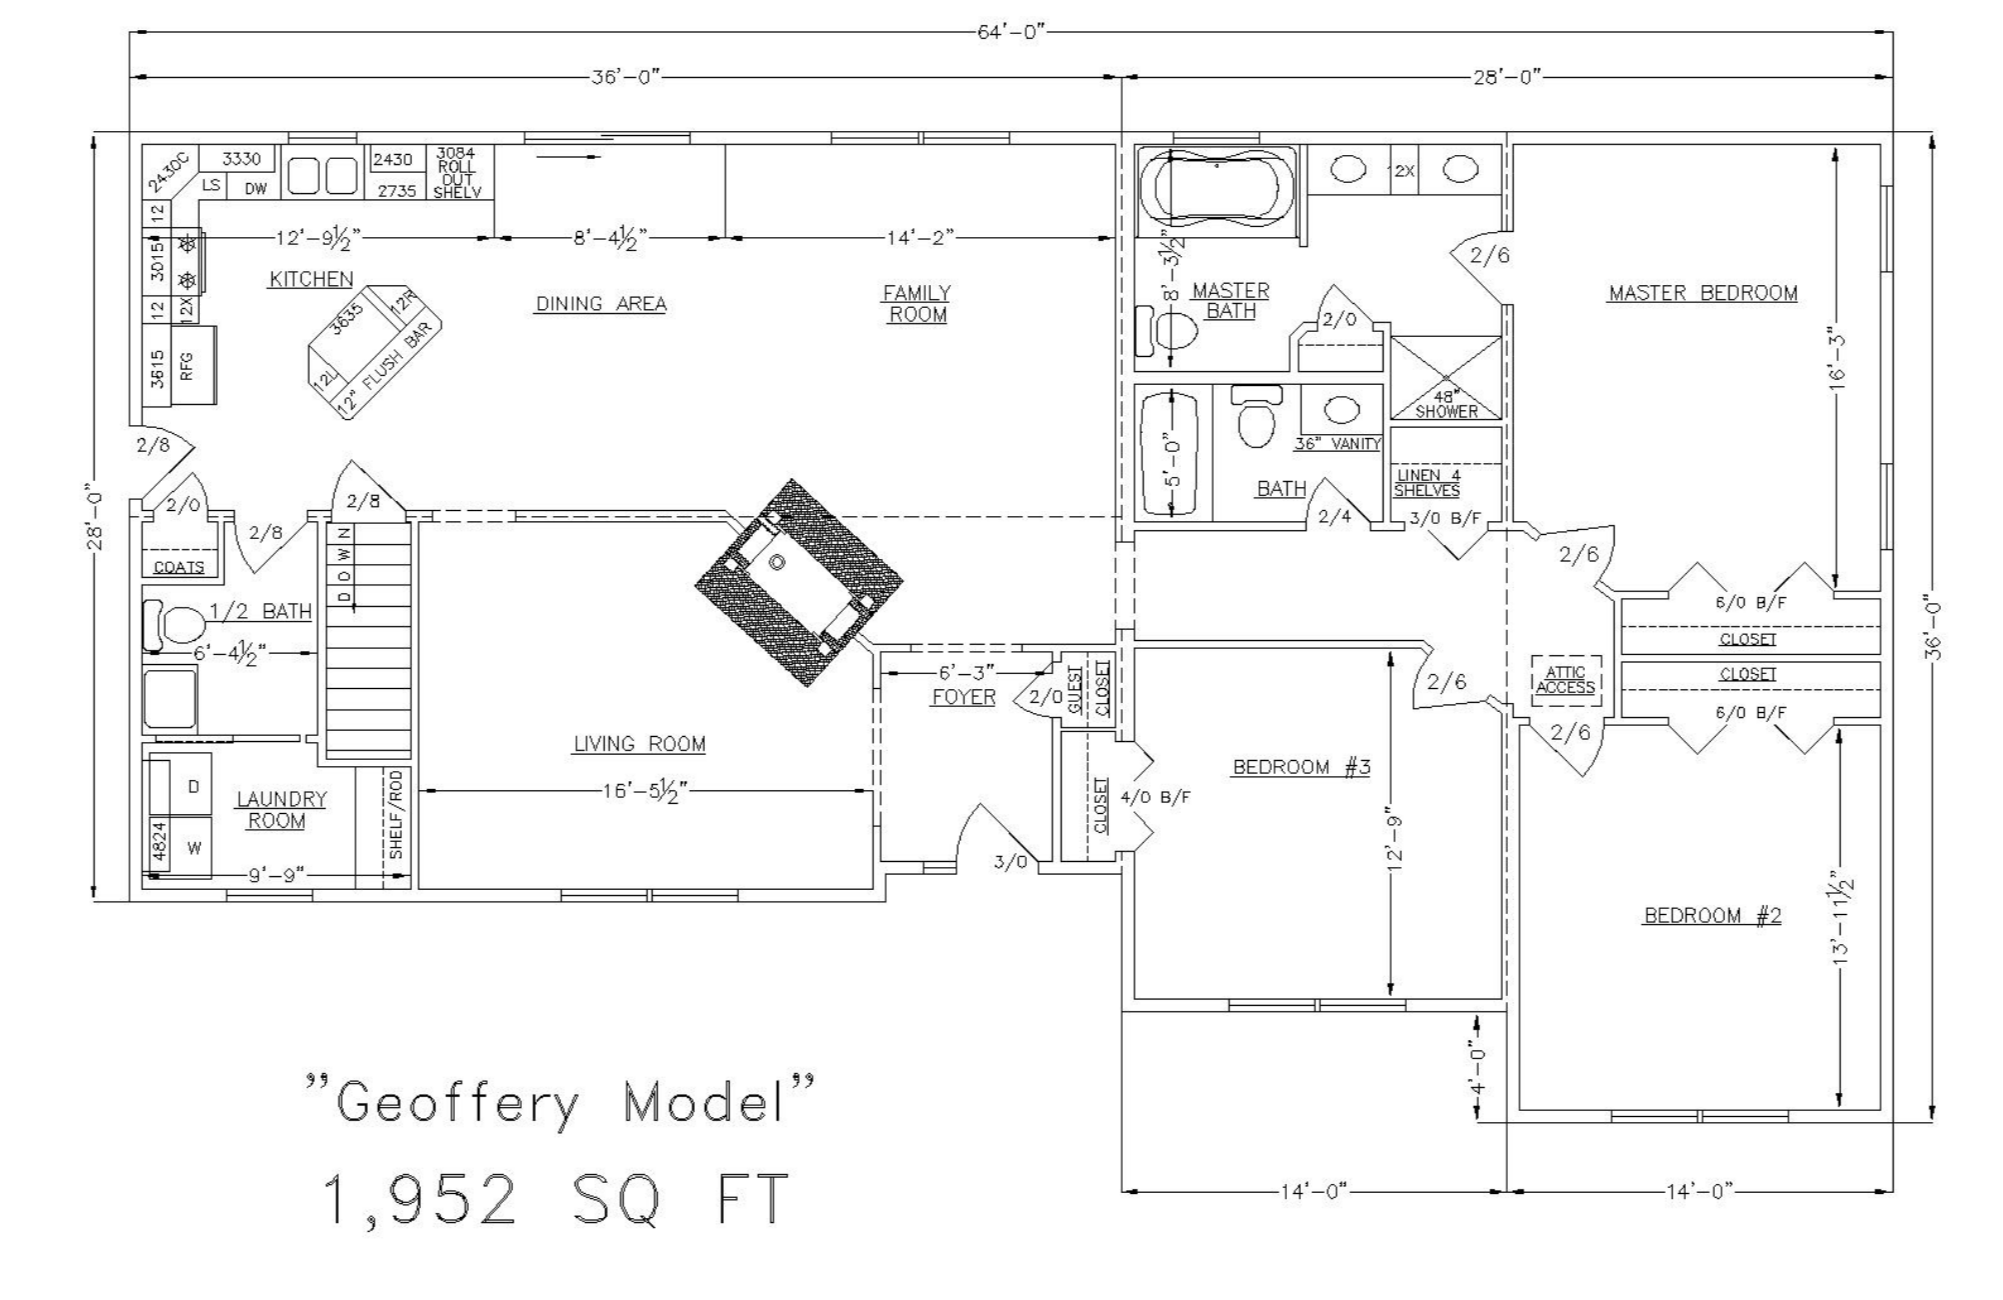
1,952 Sq Ft I 3 Beds I 2.5 Baths
Plan Highlights
Spacious open-concept living area
Private primary suite with walk-in closet
Two additional bedrooms with ample storage
First-floor laundry room for convience
Full Superior Walls basement
Optional gas log fireplace
Customizable with garage, porch, or basement extensions