A CLASSIC TWO-STORY
The Clairmont
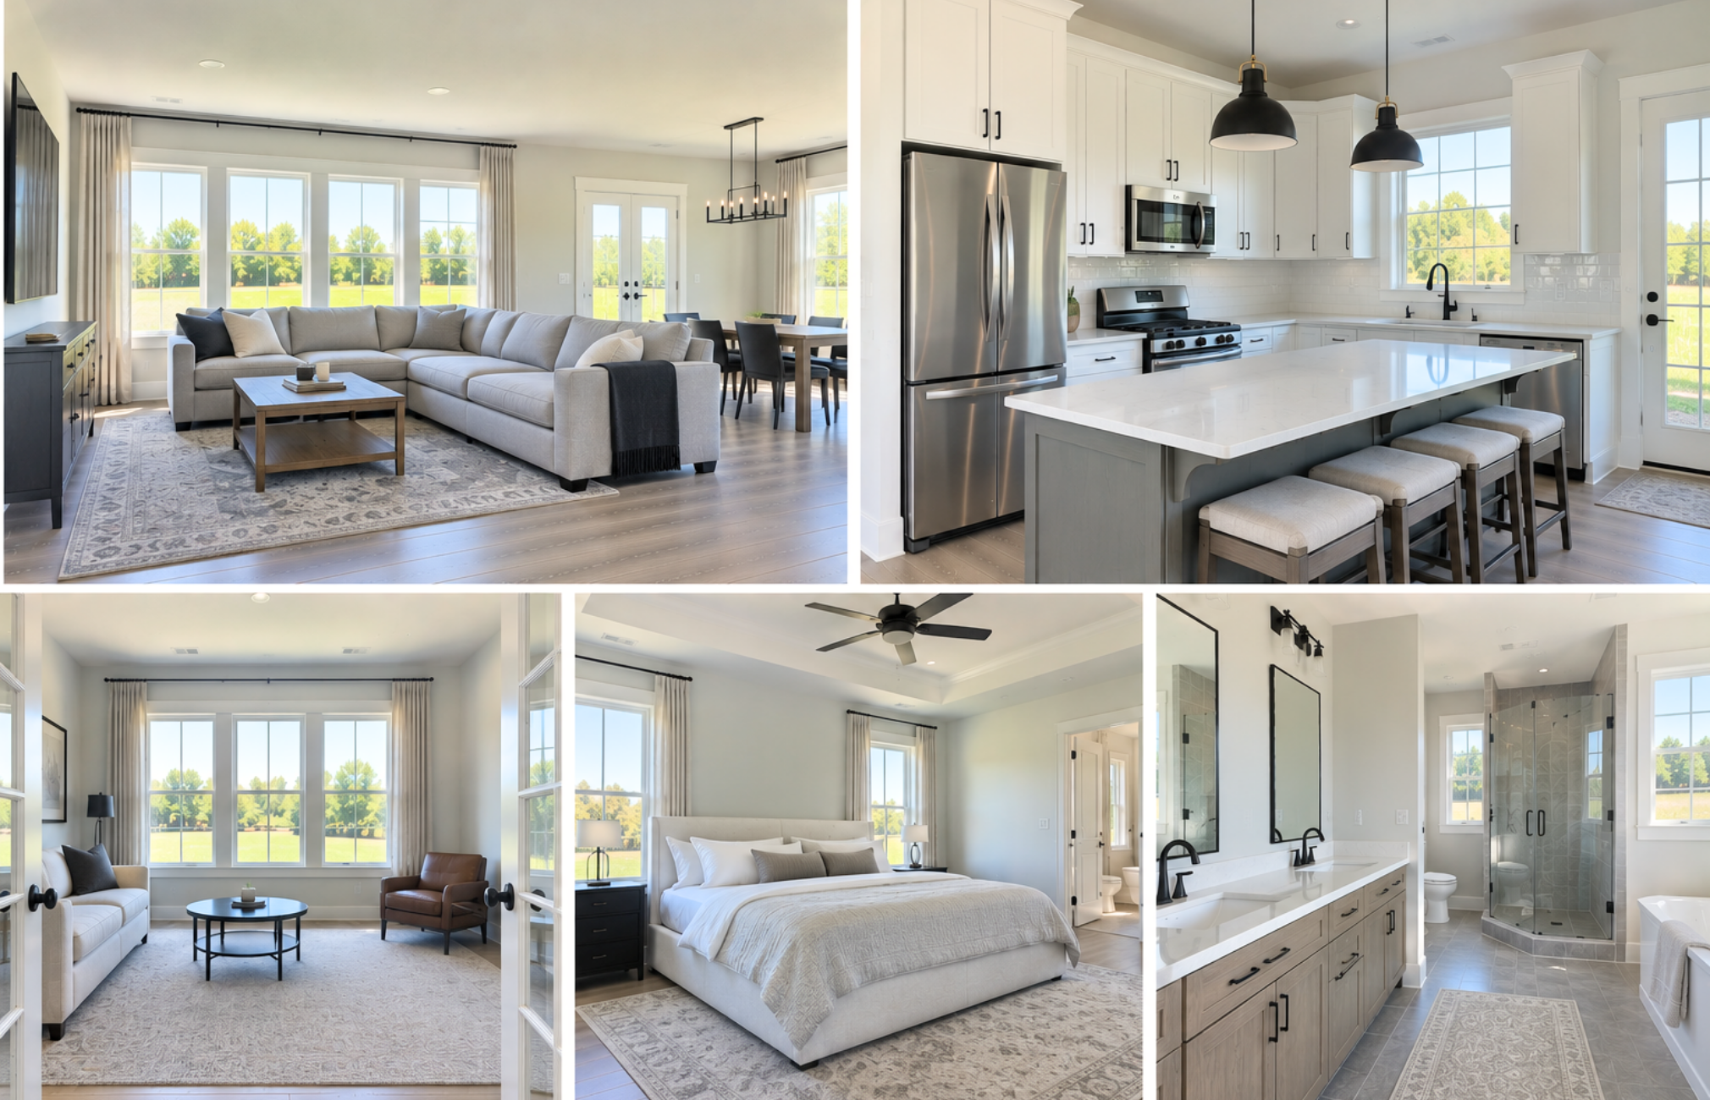
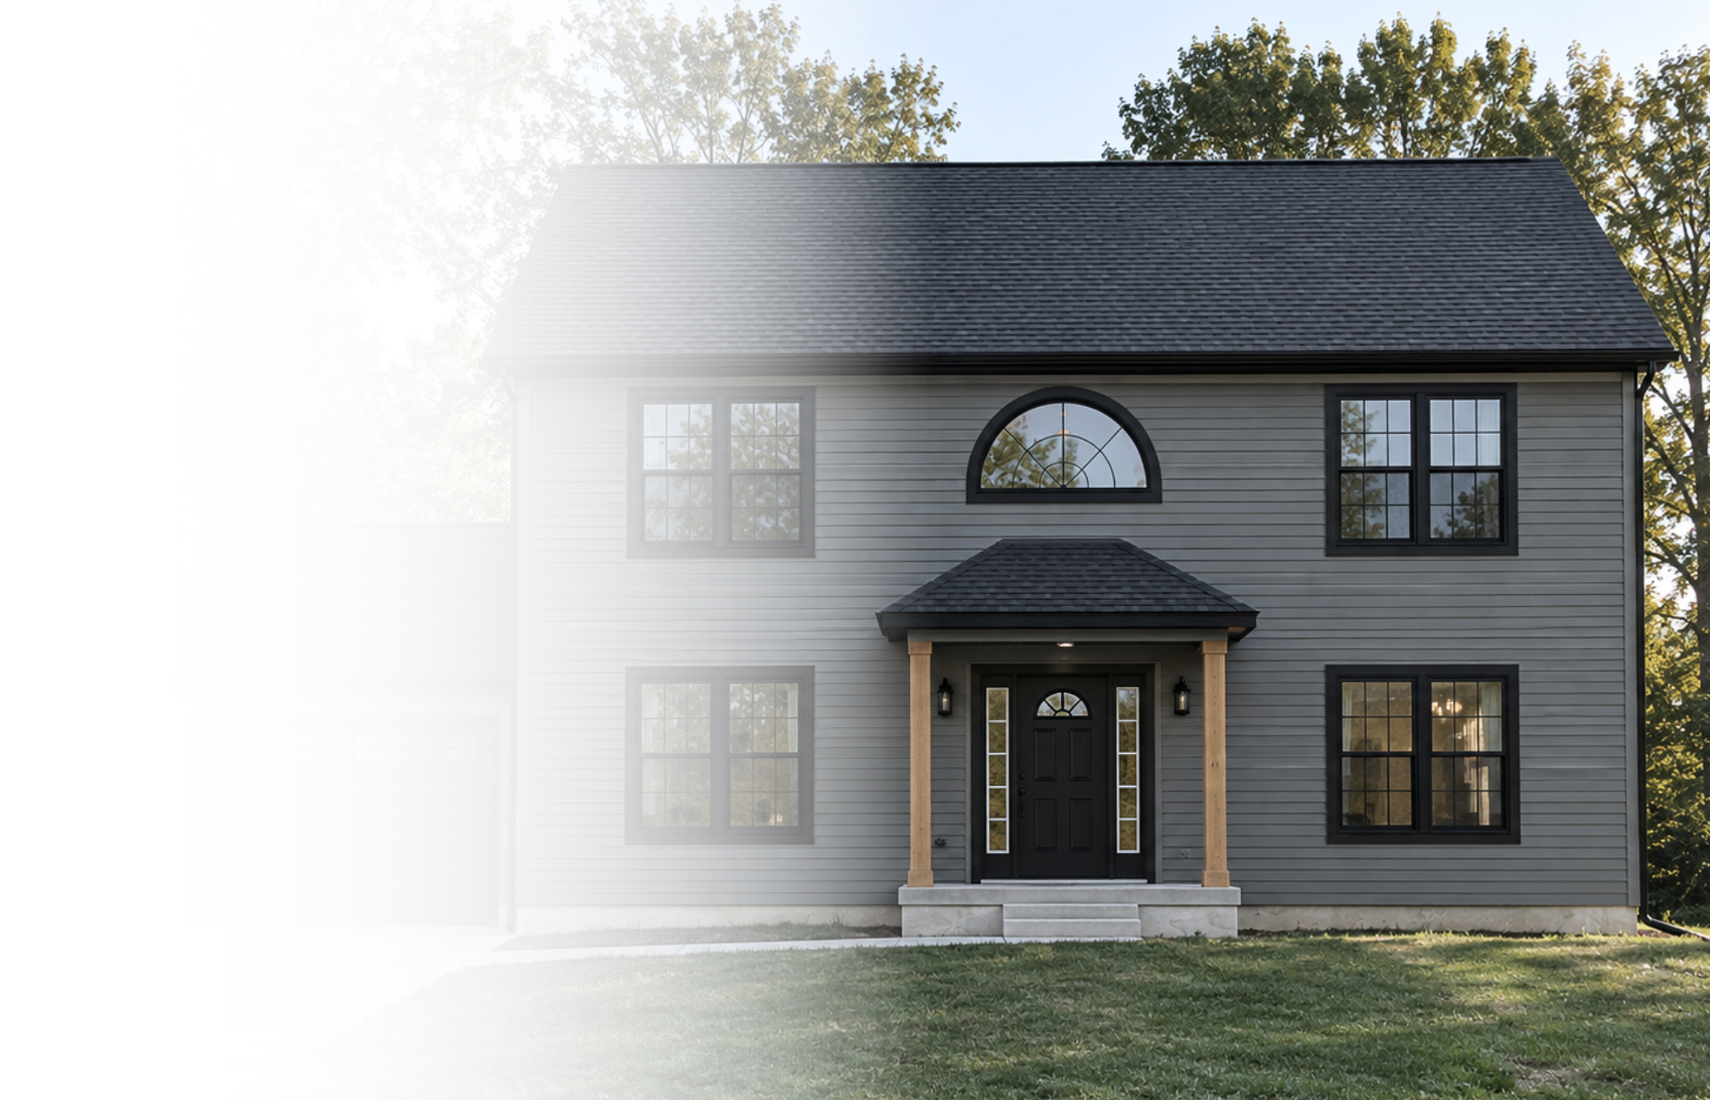
The Clairmont offers a spacious two-story layout with multiple living areas, an open kitchen and family room, and all three bedrooms tucked away upstairs.
2,128 Sq Ft

3 Bedrooms


2.5 Bathrooms

Three Ways To Gather
Three distinct living spaces offer plenty of flexibility.
Kitchen Connection
Open to the breakfast area and family room.
An Upstairs Retreat
All three bedrooms are tucked away on the second floor.
Make it yours
Fully customizable to fit your style, needs, and the way you live.
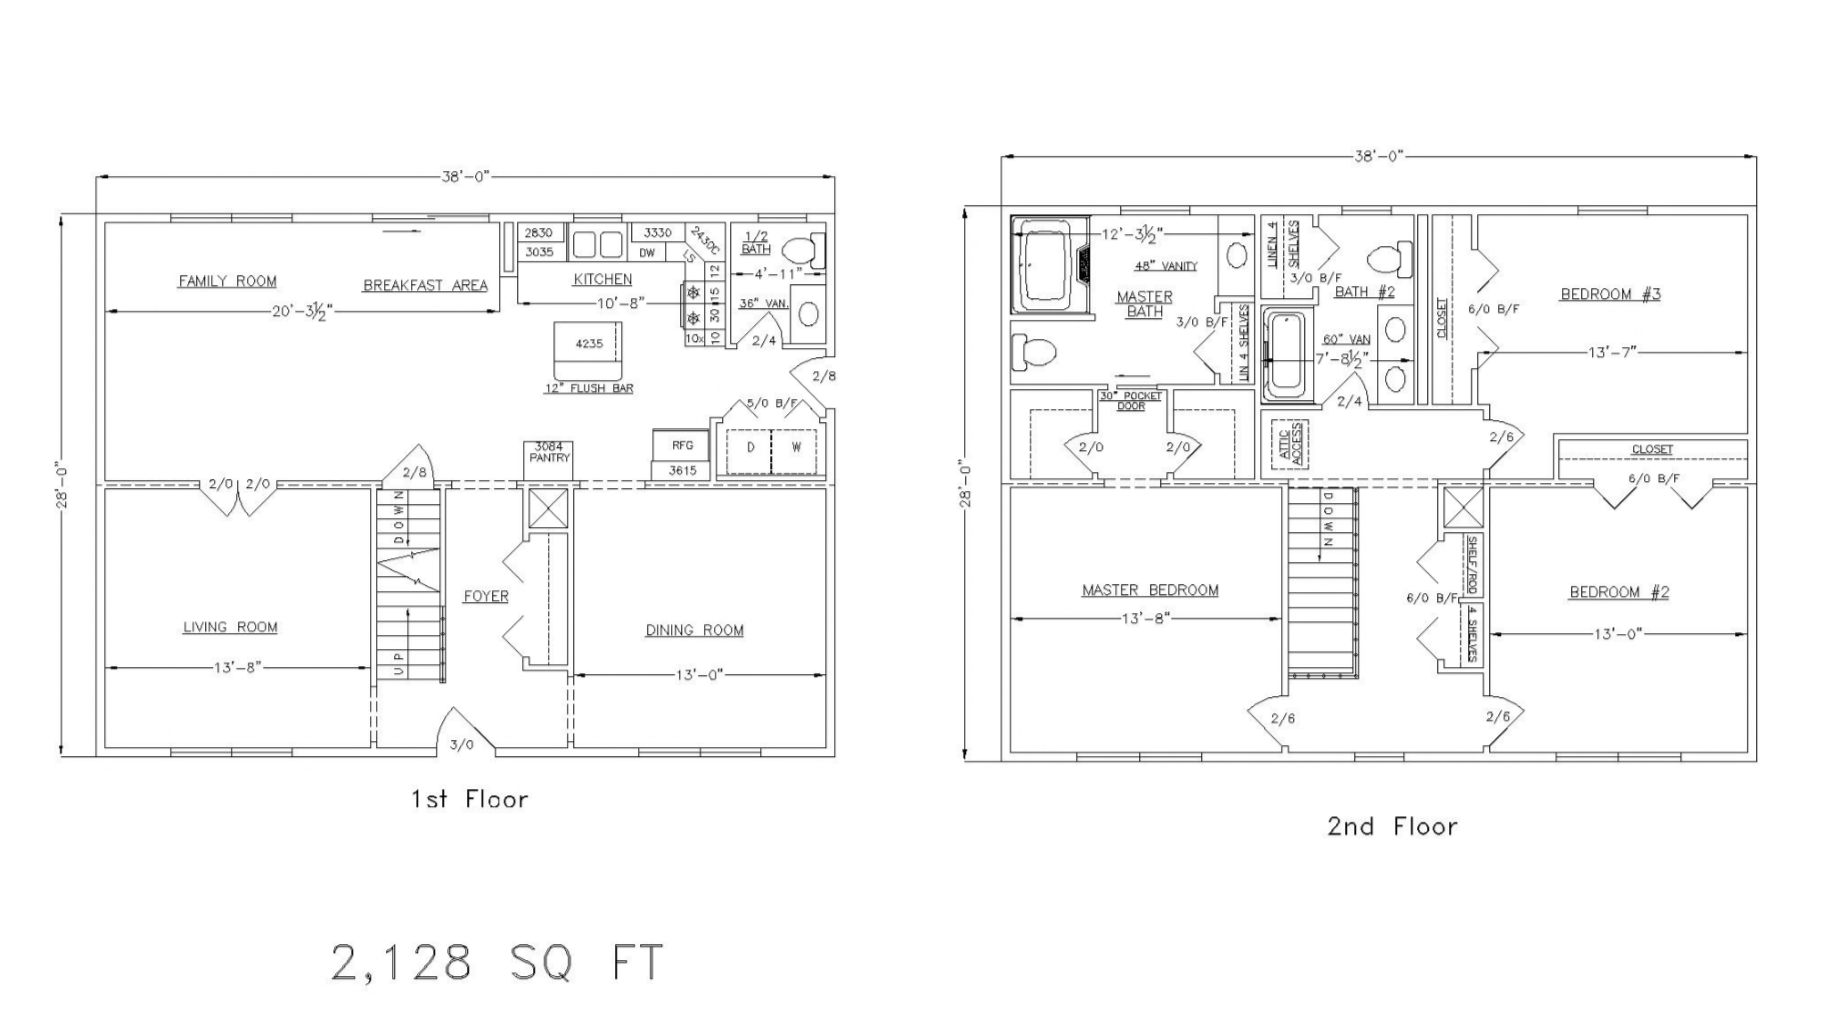
Floor plan
2,128 Sq Ft I 3 Beds I 2.5 Baths
Plan Highlights
Three-bedroom, two-story layout
First-floor family room, living room and separate dining room
Open kitchen with island/flush bar and adjoining breakfast area
First-floor half bath and dedicated laundry area
Upstairs primary suite with private full bath
Generous bedroom and hallway closet storage
Full Superior Walls basement