A SPACIOUS TWO-STORY
The Hartford
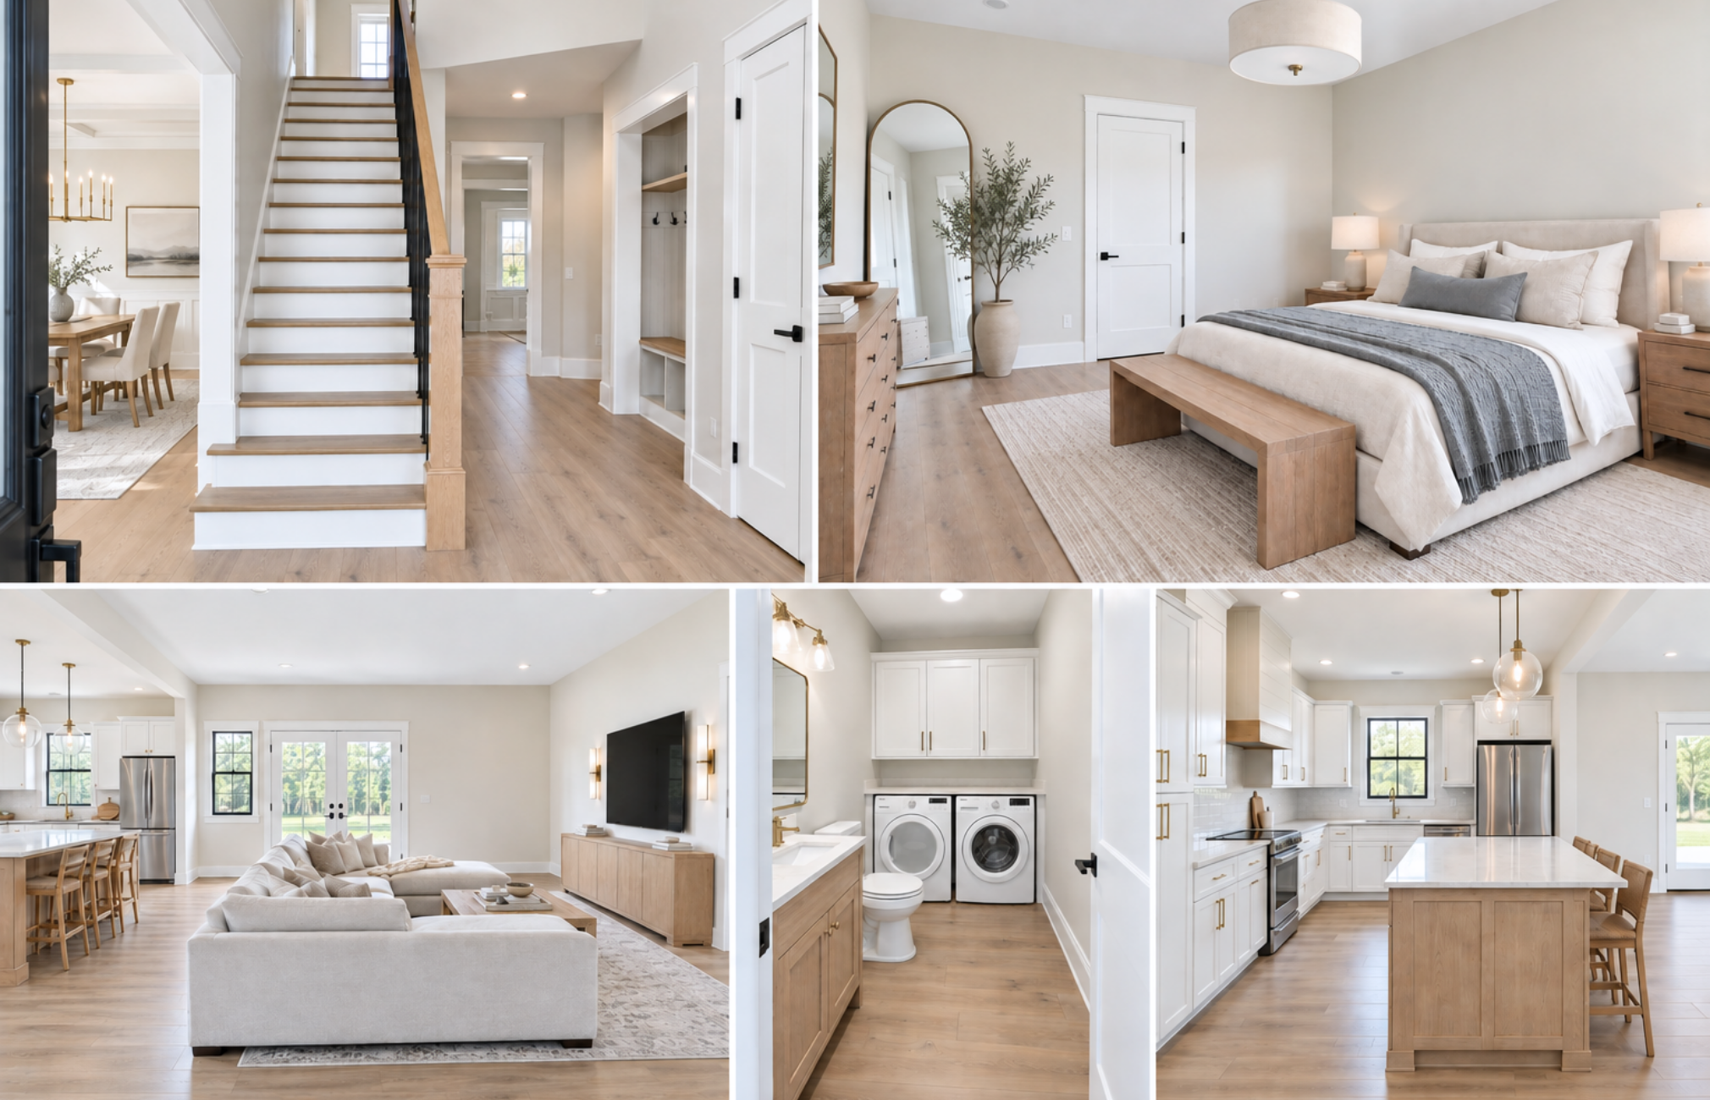
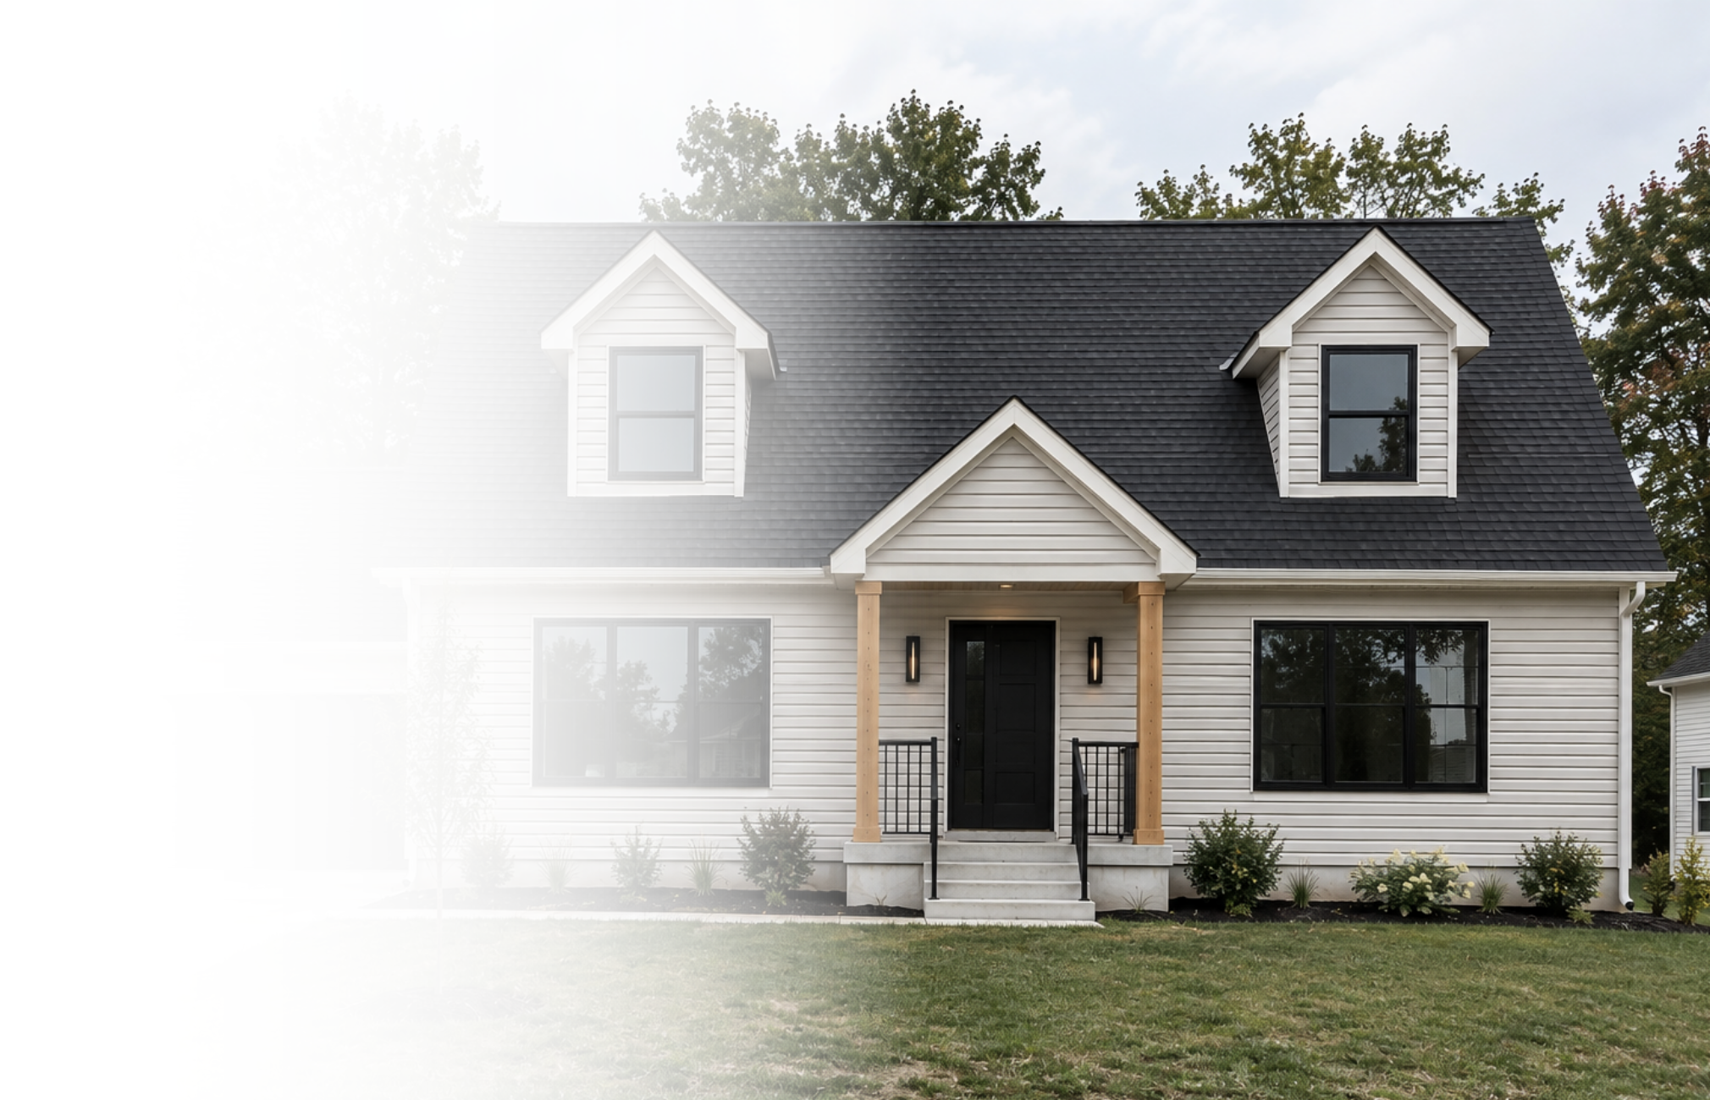
The Hartford offers a spacious two-story layout with a first-floor primary suite, open living spaces, and plenty of room to grow.
2,304 Sq Ft

3 Bedrooms


2.5 Bathrooms

Main-Level Comfort
Primary suite and laundry conveniently located on the first floor.
Space Upstairs
Two bedrooms, a full bath, and a comfortable sitting room.
Defined Living
Open kitchen and living area with a separate dining room.
Make it yours
Fully customizable to fit your style, needs, and the way you live.
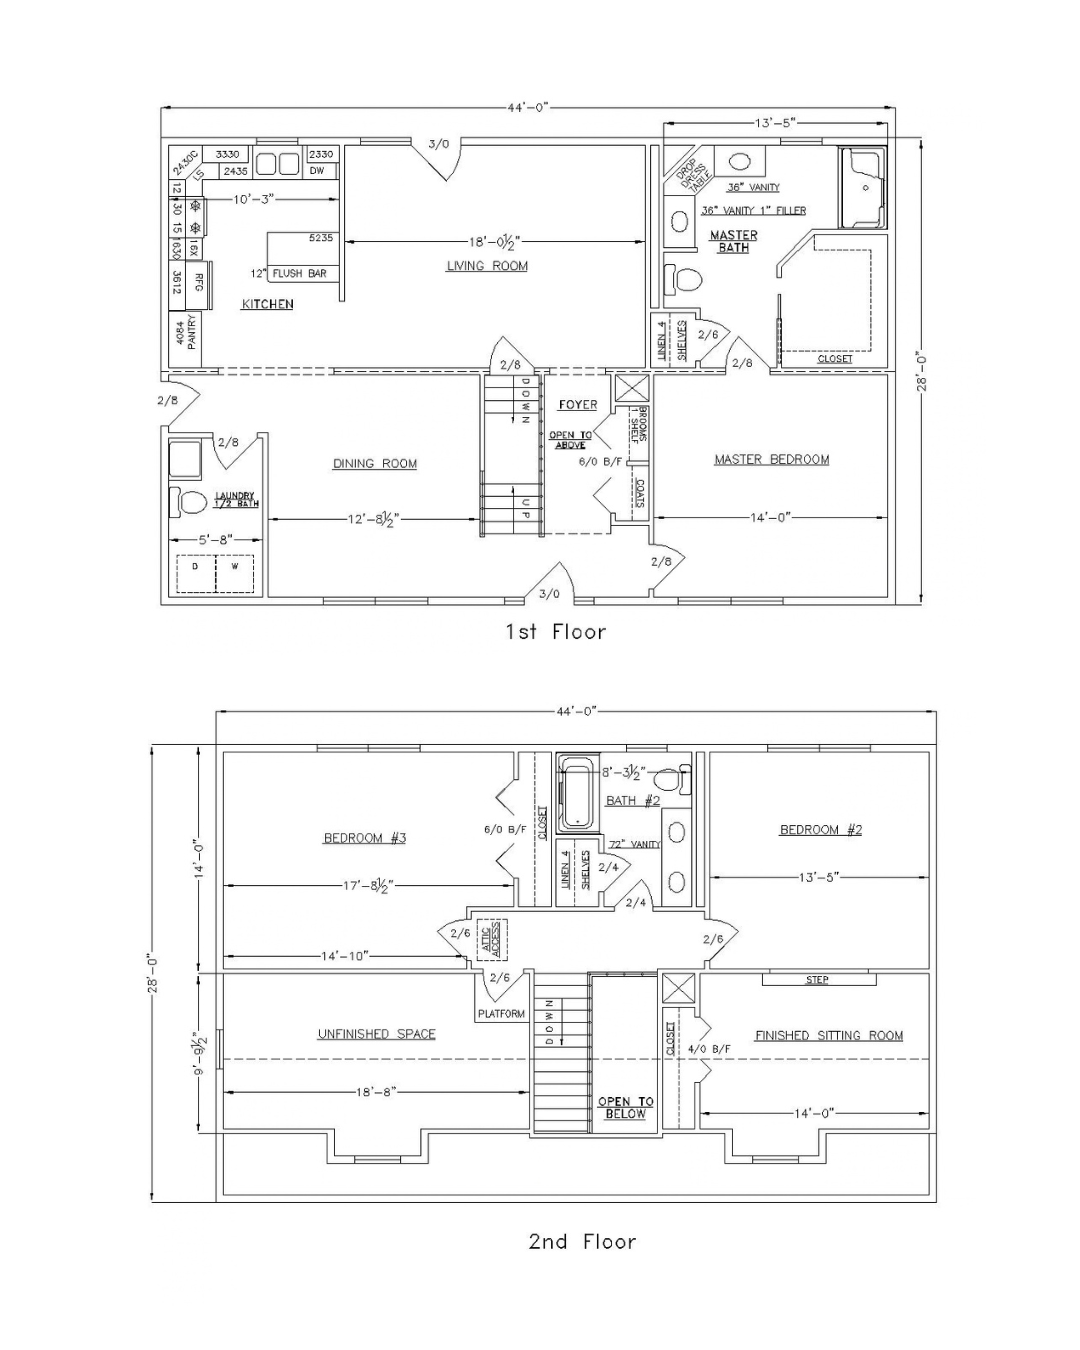
Floor plan
2,304 Sq Ft I 3 Beds I 2.5 Baths
Plan Highlights
First-floor primary bedroom and private bath
Main-level laundry and half bath
Large central living room
Separate dining room
Two upstairs bedrooms with shared full bath
Finished second-floor sitting room
Additional unfinished upper-level space