
CHARM MEETS FUNCTION
The Summerdale
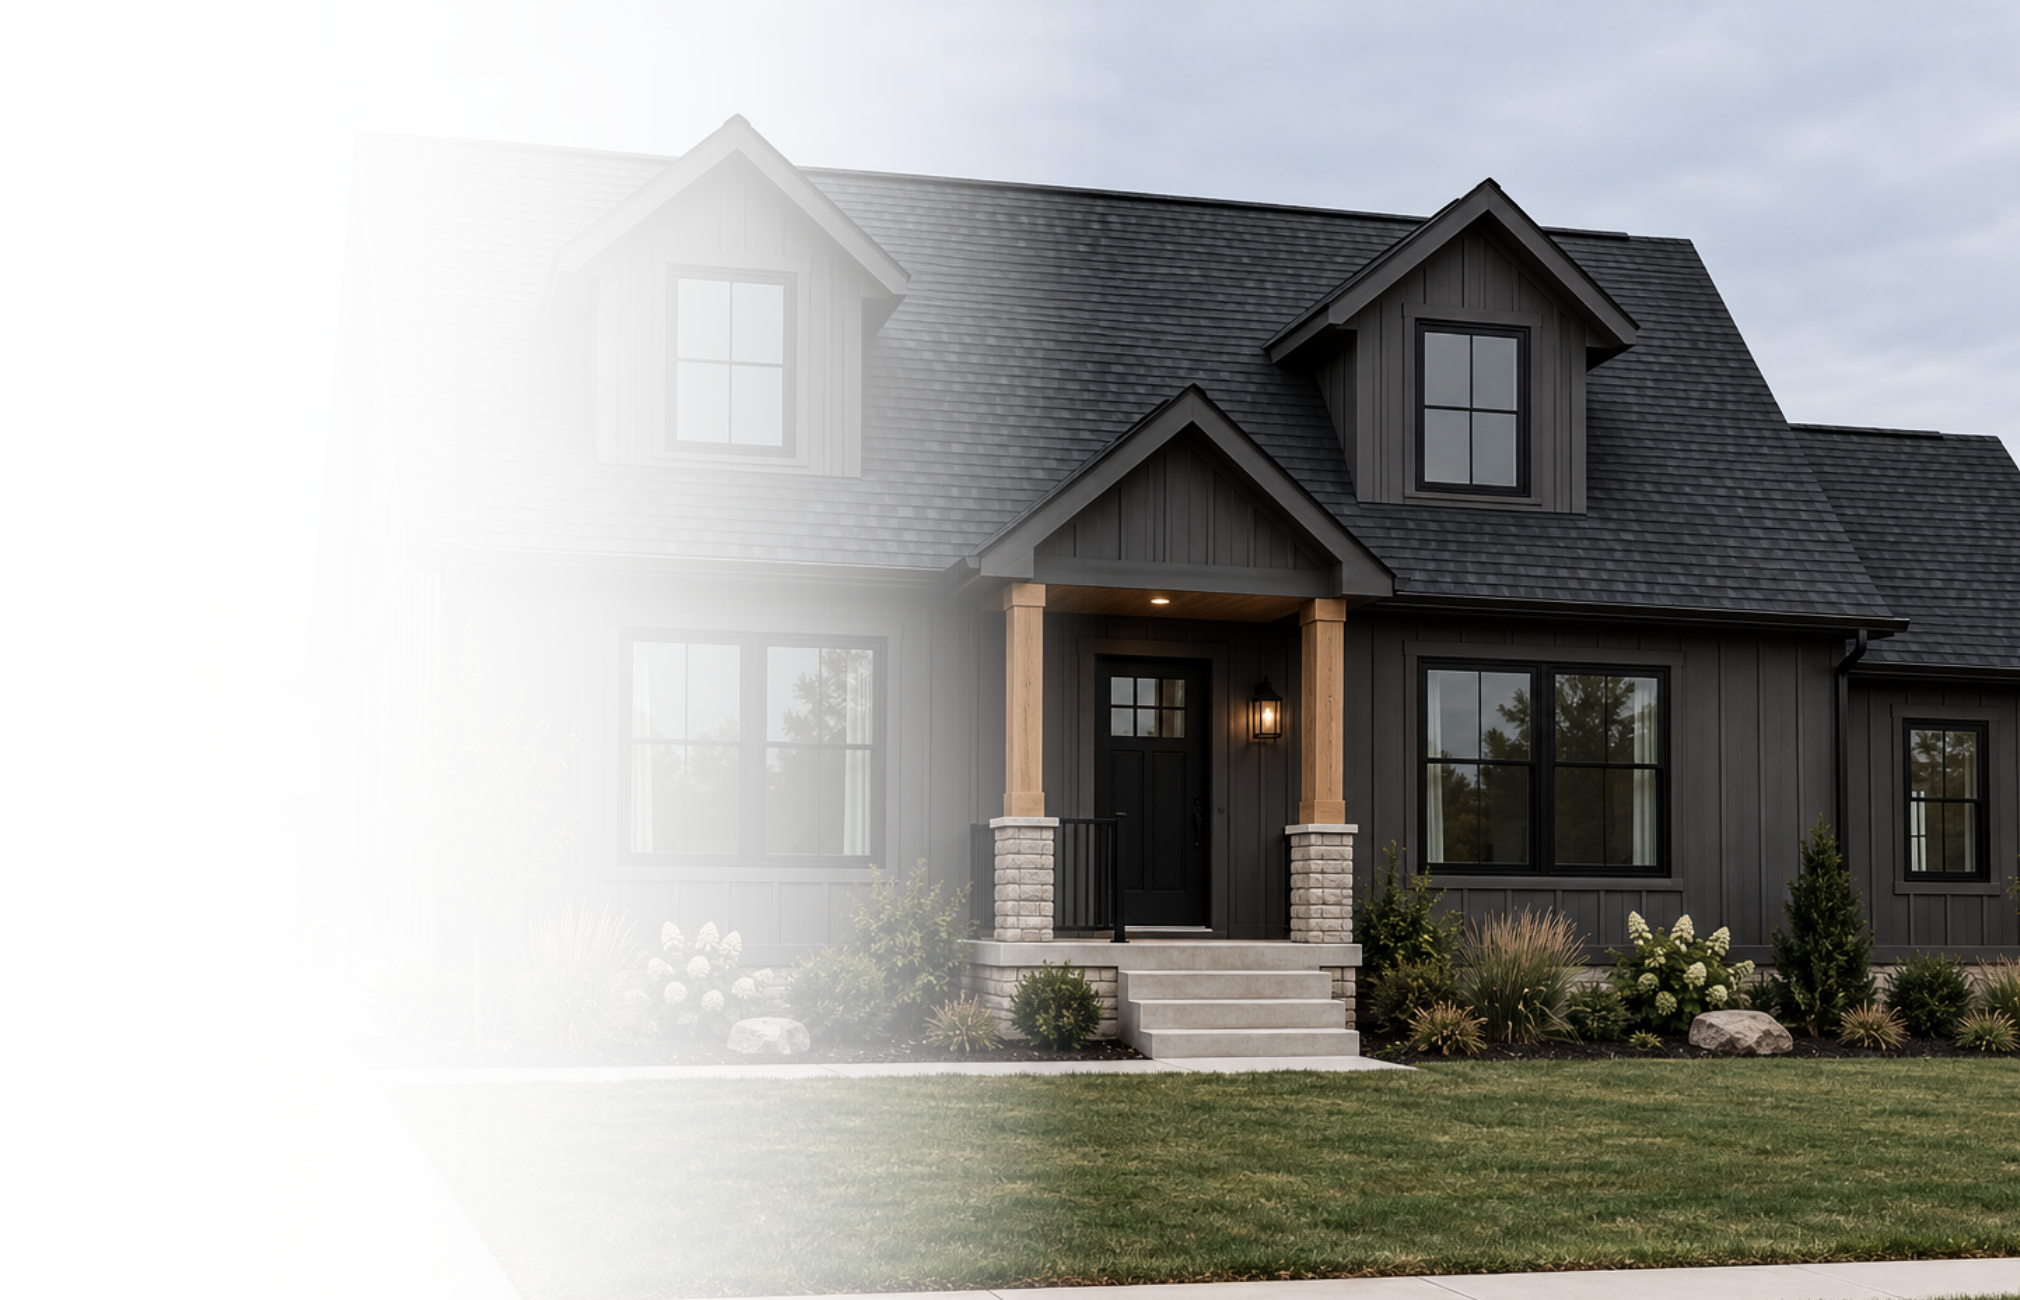
The Summerdale pairs traditional Cape Cod styling with a spacious layout, distinct gathering areas, and thoughtful details for everyday comfort.
2,176 Sq Ft

3 Bedrooms


2.5 Bathrooms

Distinctive Details
Elegant dormer windows and classic rooflines create a welcoming exterior.
Made for Gathering
Separate living and family rooms offer space for entertaining and relaxing.
Convenient Layout
Main-level laundry and a private primary suite simplify daily routines.
Make it yours
Fully customizable to fit your style, needs, and the way you live.
Floor plan
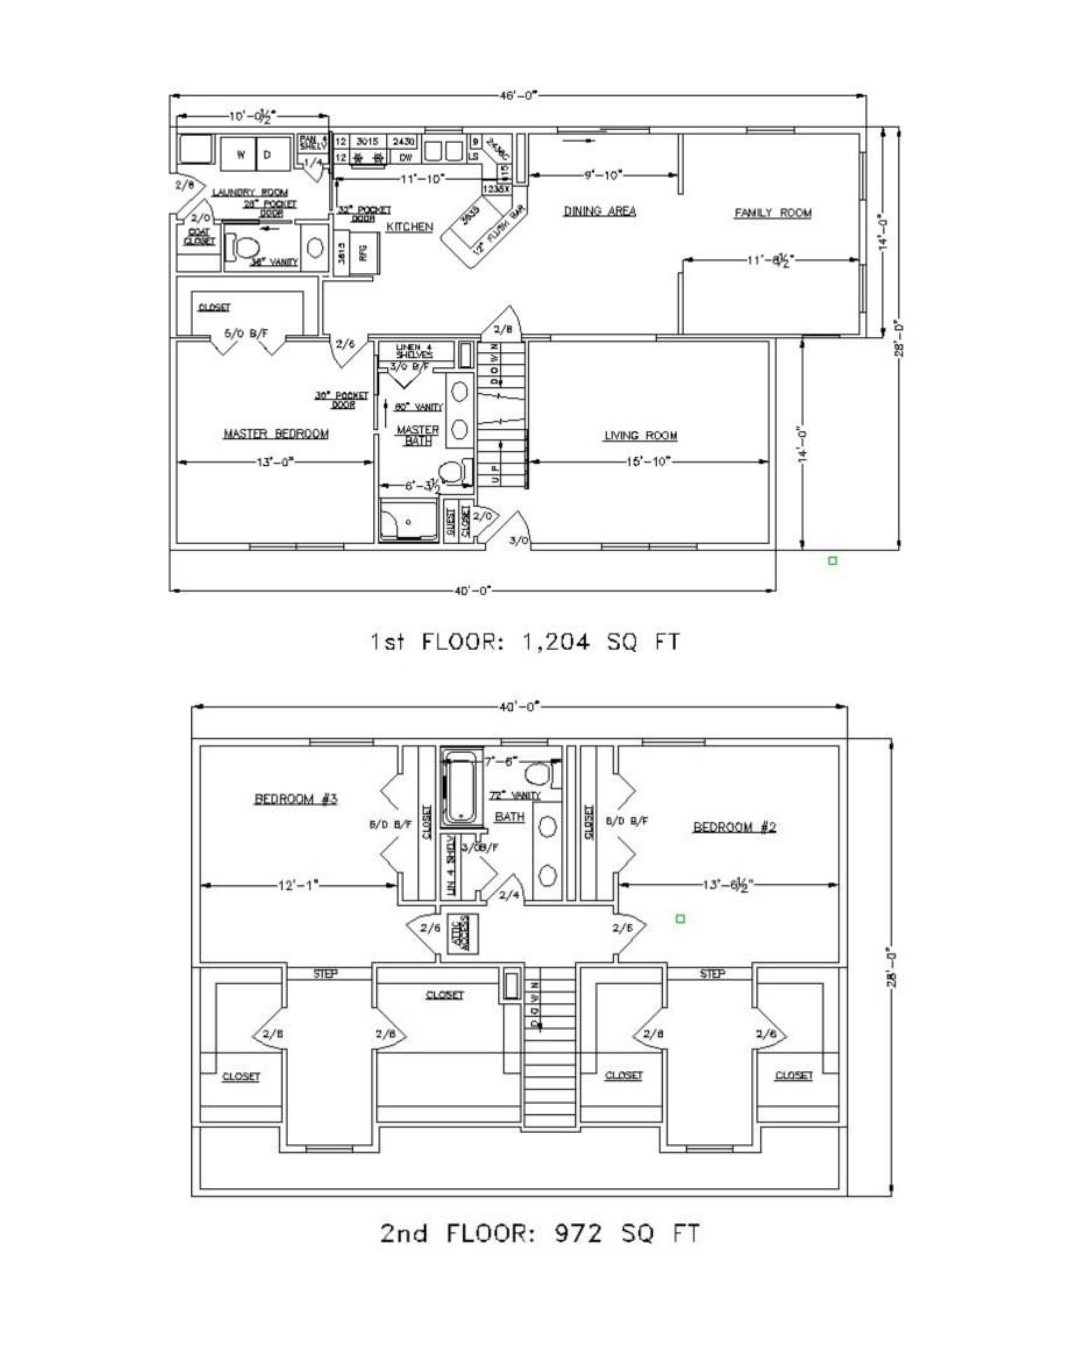
2,176 Sq Ft I 3 Beds I 2.5 Baths
Plan Highlights
Kitchen with angled breakfast bar
Dedicated dining area
Separate living and family rooms
First-floor primary suite with private bath
Convenient laundry room with utility sink
Main-level half bathroom
Two upstairs bedrooms with dormer alcoves
Second-floor full bath with double vanity
Optional covered entry porch