
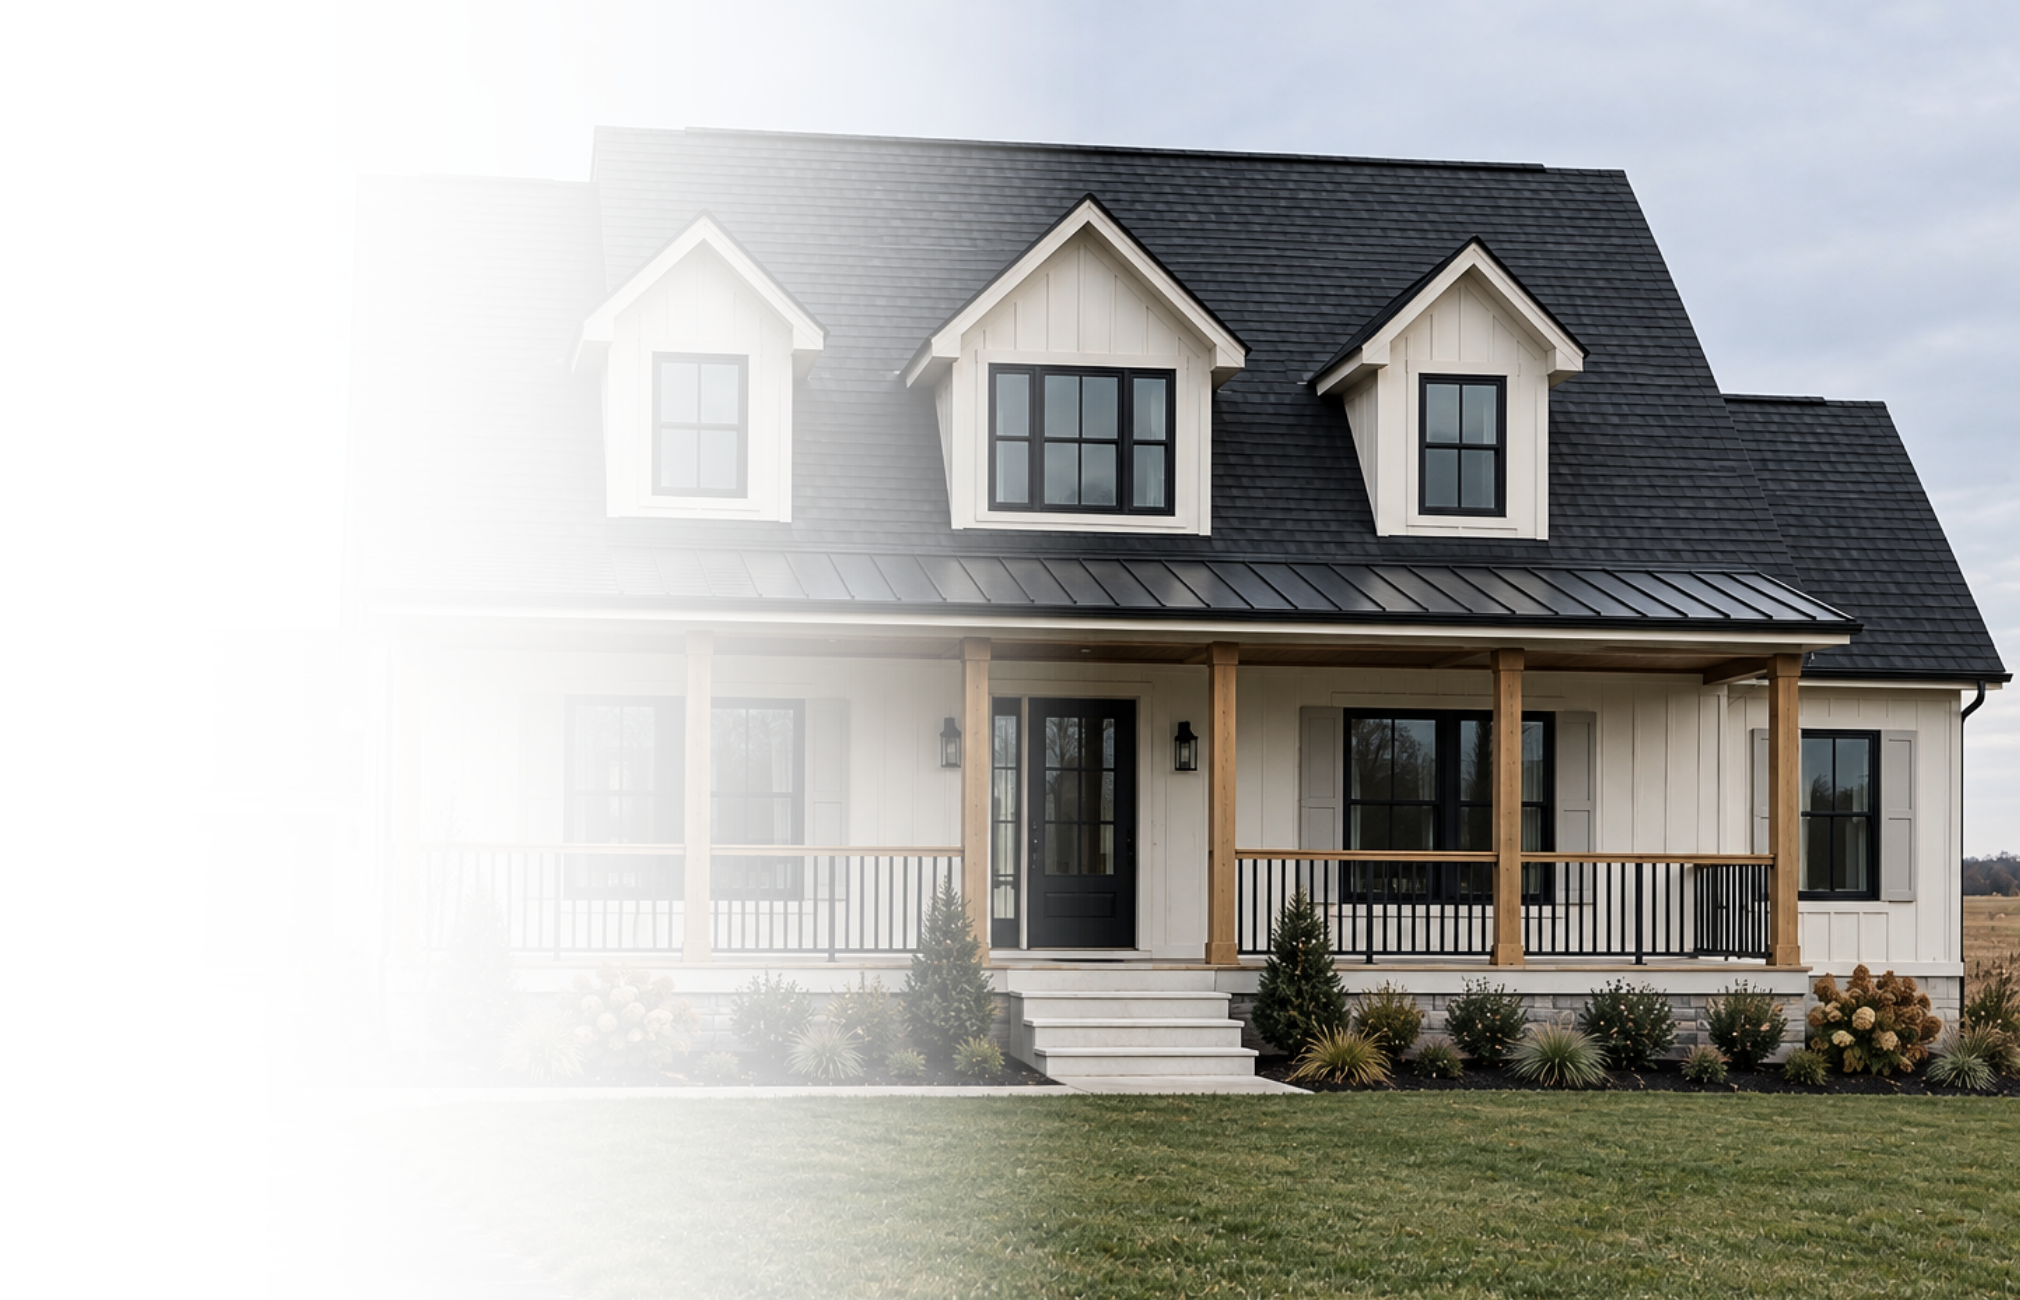
CLASSIC DESIGN, MODERN LIVING
The Ashton
The Ashton offers a welcoming two-story design with thoughtfully arranged spaces, natural light, and comfort throughout.
1,971 Sq Ft

3 Bedrooms


2.5 Bathrooms

Timeless Appeal
Traditional architecture with distinctive dormers and inviting curb appeal.
Everyday Ease
A practical layout designed to make daily routines feel effortless.
Space to Unwind
A generous primary retreat offers a relaxing place to recharge.
Make it yours
Fully customizable to fit your style, needs, and the way you live.
Floor plan
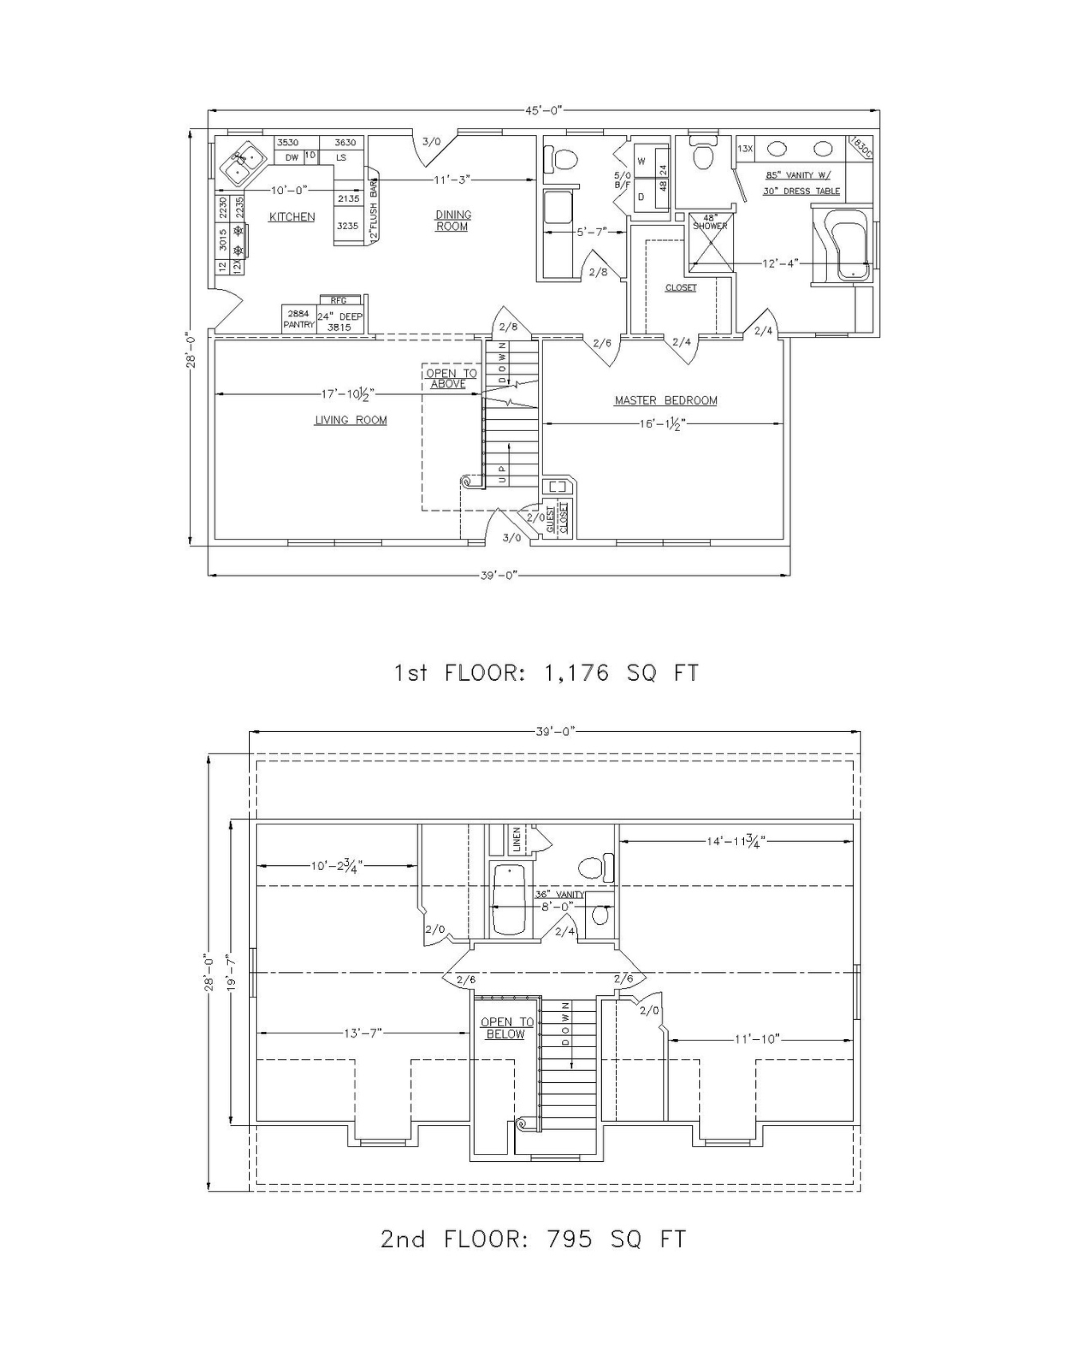
1,971 Sq Ft I 3 Beds I 2.5 Baths
Plan Highlights
Open kitchen with breakfast bar
Separate dining area
Spacious living room
First-floor primary bedroom
Private bath with soaking tub and shower
Convenient main-level laundry
Two upstairs bedrooms with shared full bath
Open-to-below staircase design