
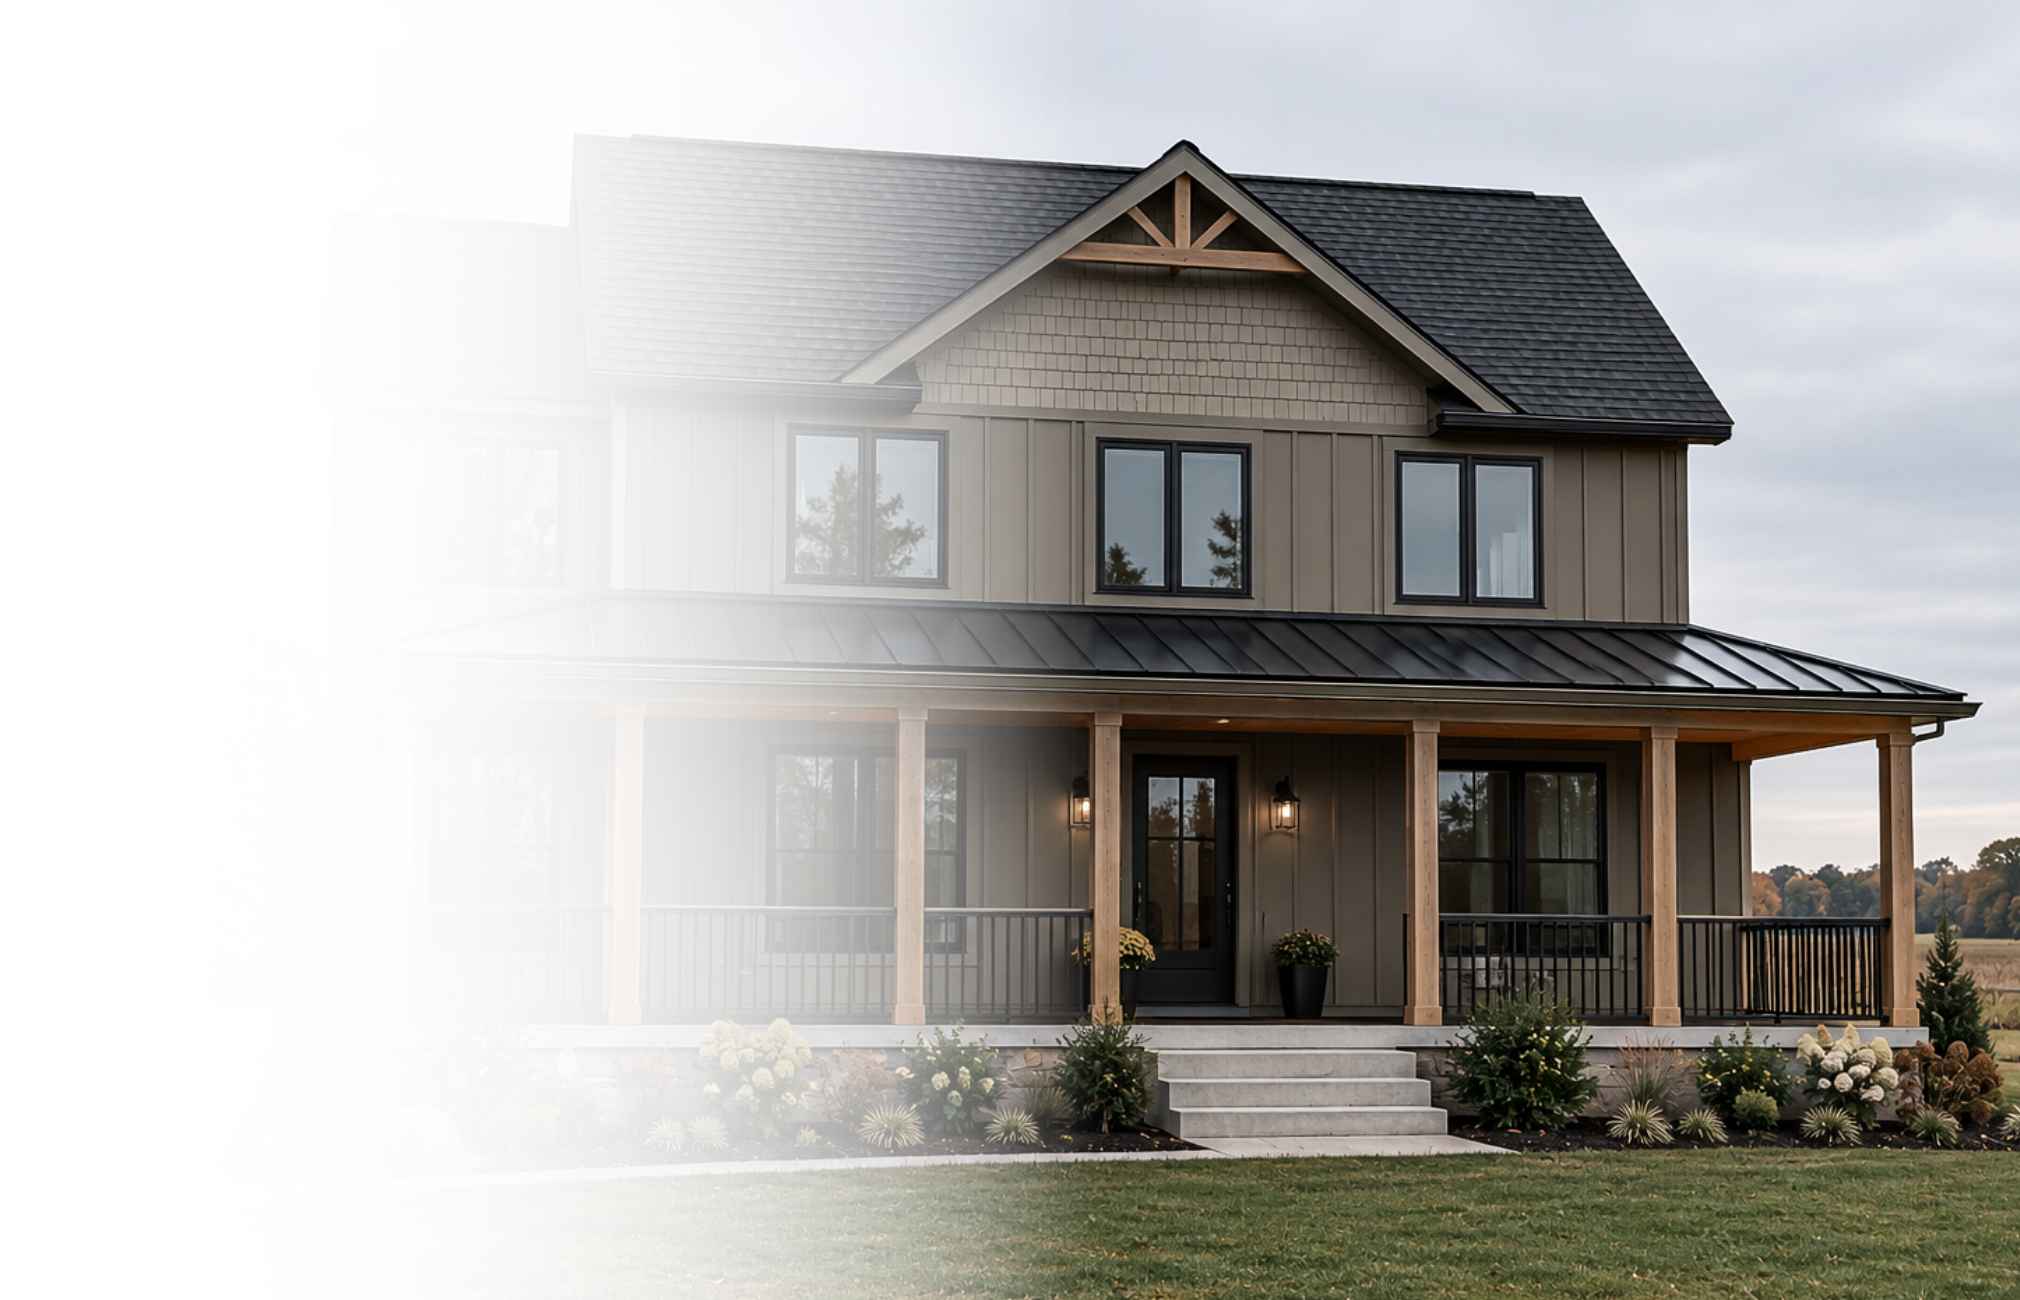
TIMELESS TWO-STORY CHARM
The Castlewood
A welcoming two-story home with classic curb appeal, spacious gathering areas, and a thoughtfully arranged floor plan that balances comfort, privacy, and everyday convenience.
1,960 Sq Ft

3 Bedrooms


2.5 Bathrooms

Space to Gather
Smartly designed two-story layout with open, functional living spaces.
Open & Connected
Three bedrooms provide comfort and flexibility for the whole family.
Private Retreat
Three upstairs bedrooms provide comfort and privacy for the whole family.
Make it yours
Fully customizable to fit your style, needs, and the way you live.
Floor plan
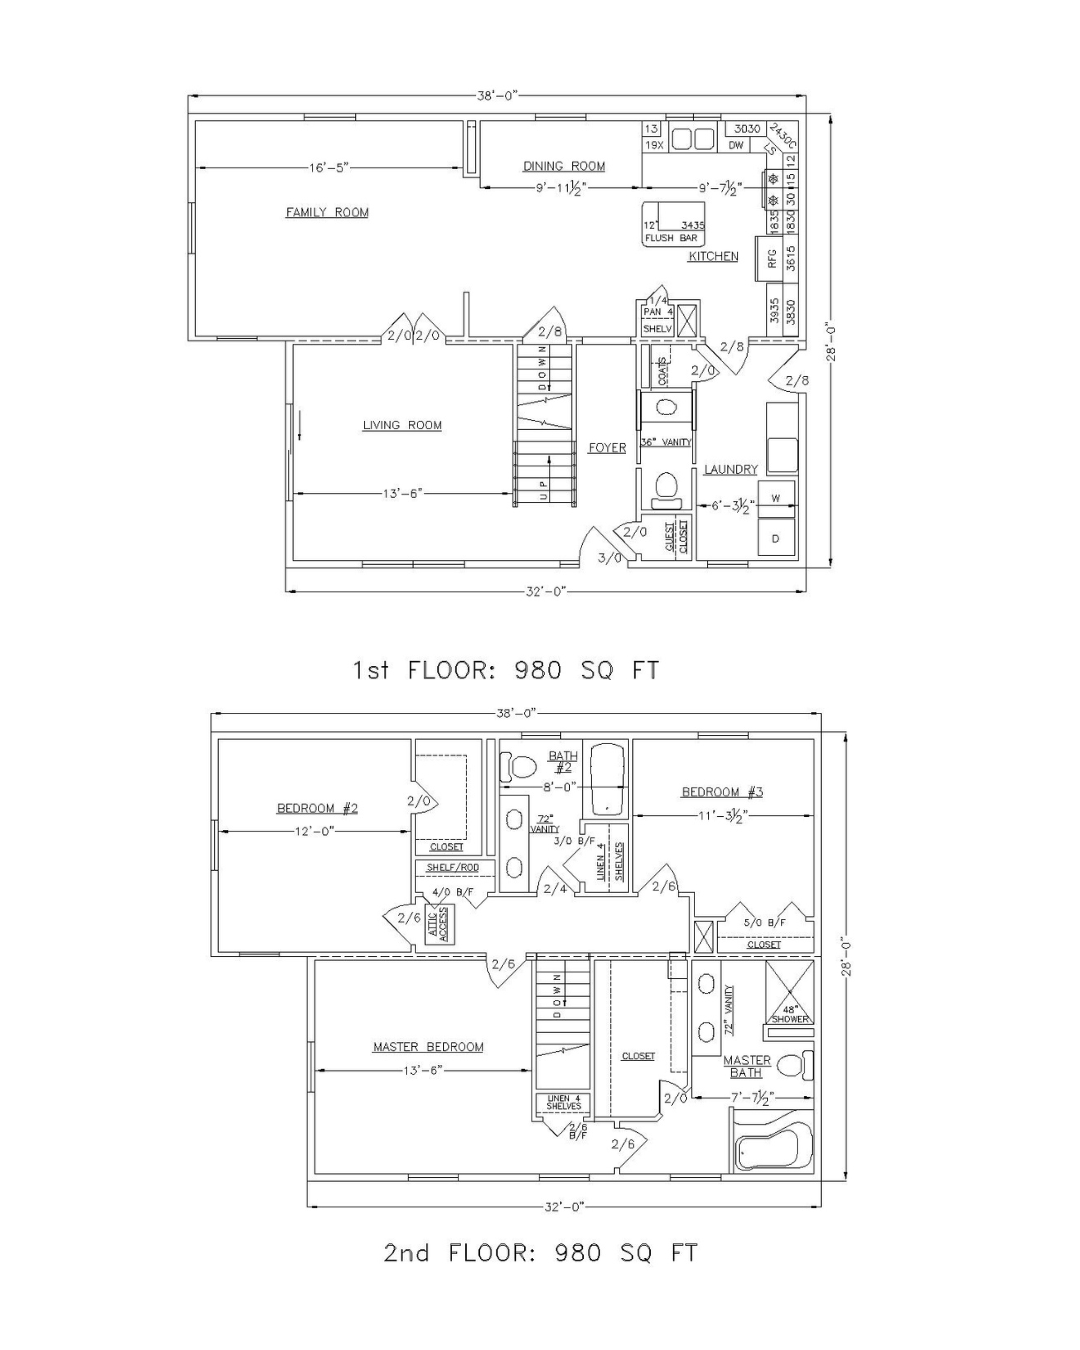
1,960 Sq Ft I 3 Beds I 2.5 Baths
Plan Highlights
Separate living and family rooms
Kitchen with breakfast bar and dining area
First-floor laundry and half bath
Three upstairs bedrooms
Primary suite with private bathroom
Additional upstairs full bath
Optional porch and garage upgrades