CLASSIC TWO-STORY LIVING
The Rosedale
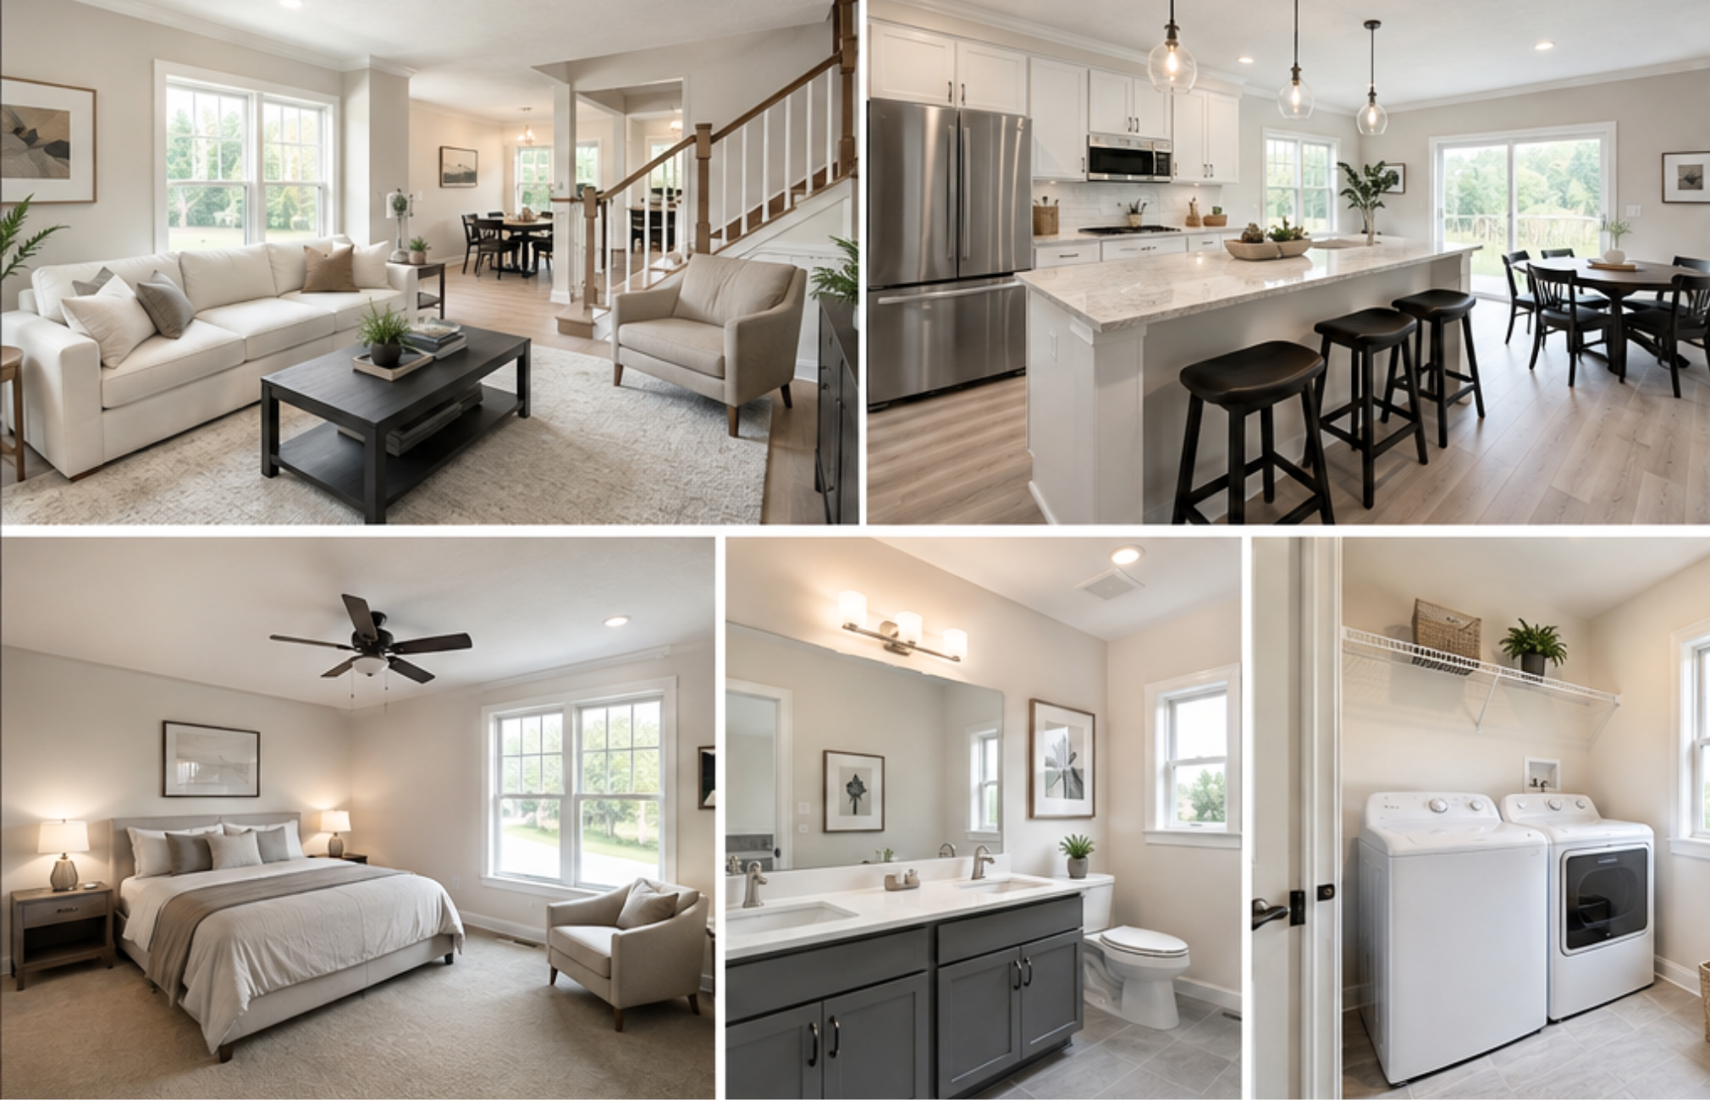
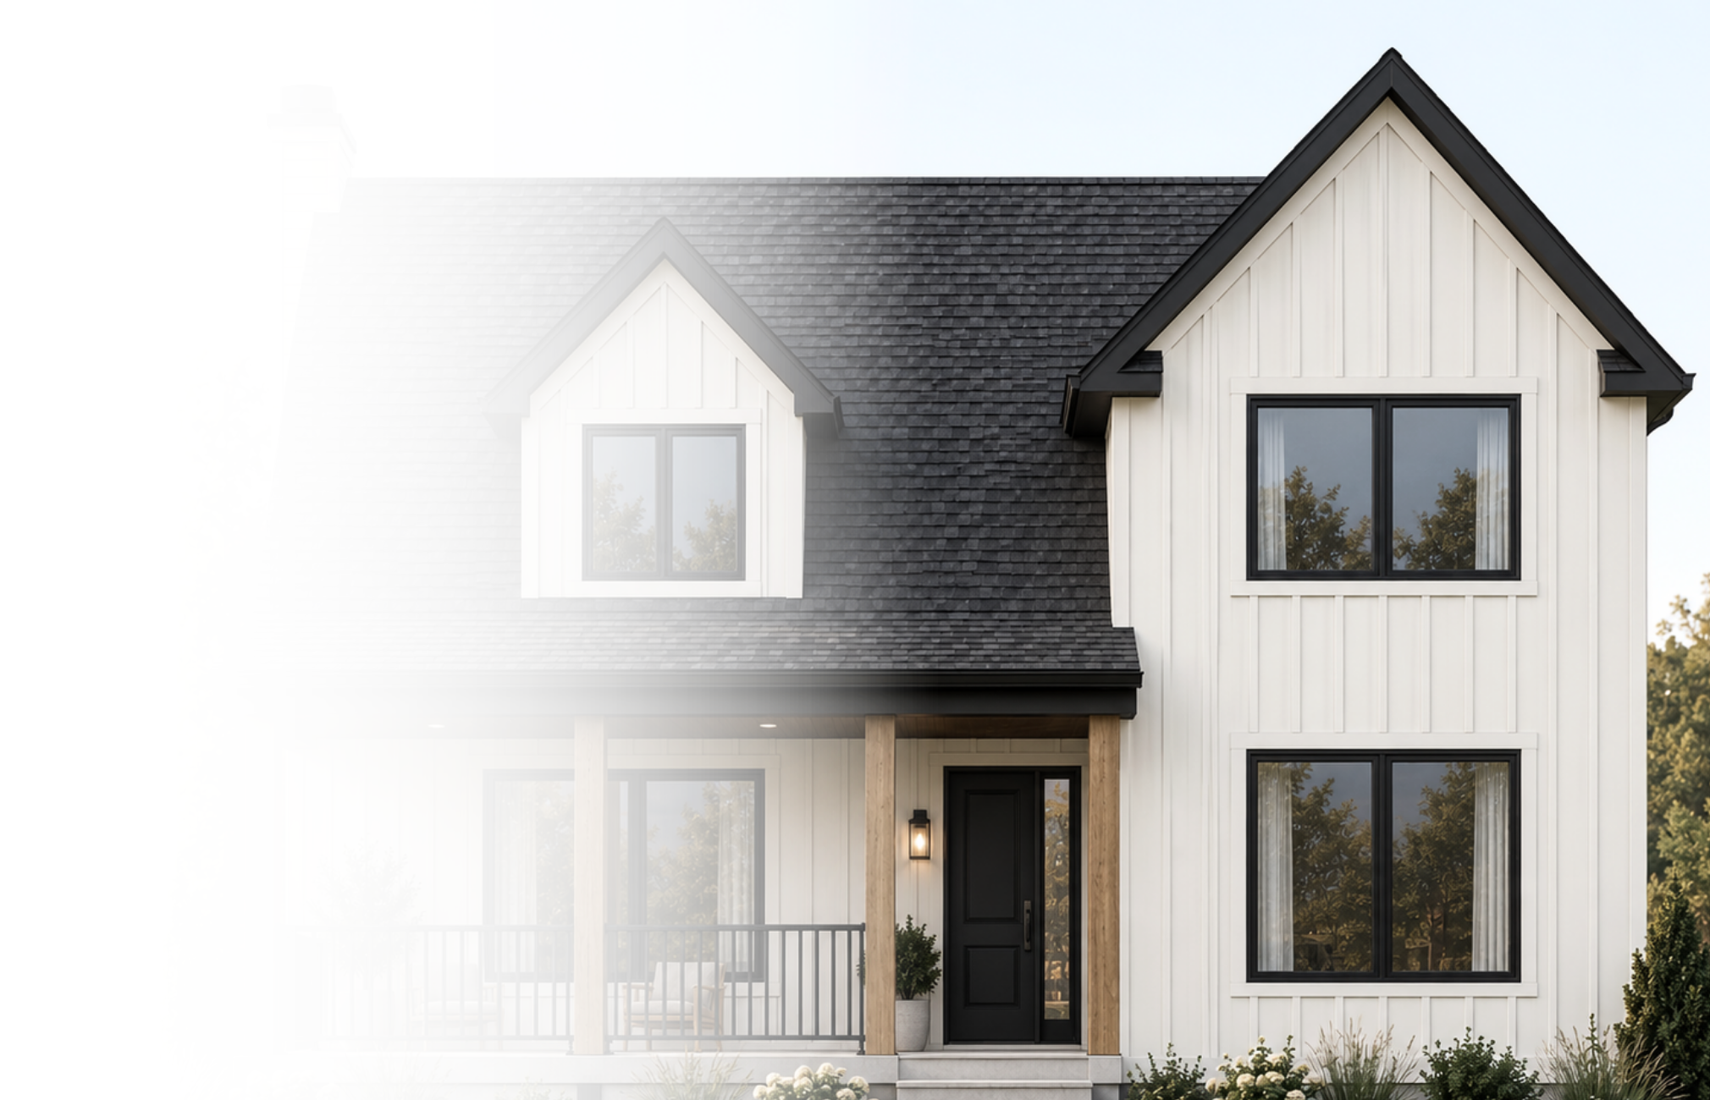
The Rosedale combines classic two-story charm with an open, functional layout designed for everyday living. With three bedrooms, 2.5 bathrooms, and a private primary suite, it's built for growing families.
2,123 Sq Ft

3 Bedrooms


2.5 Bathrooms

Separate Living Spaces
Enjoy both a spacious family room and a dedicated living room.
Everyday Function
Enjoy first-floor laundry, a convenient half bath, and a large kitchen
Private Upstairs Retreat
Primary suite is thoughtfully separated from the secondary bedrooms.
Make it yours
Fully customizable to fit your style, needs, and the way you live.
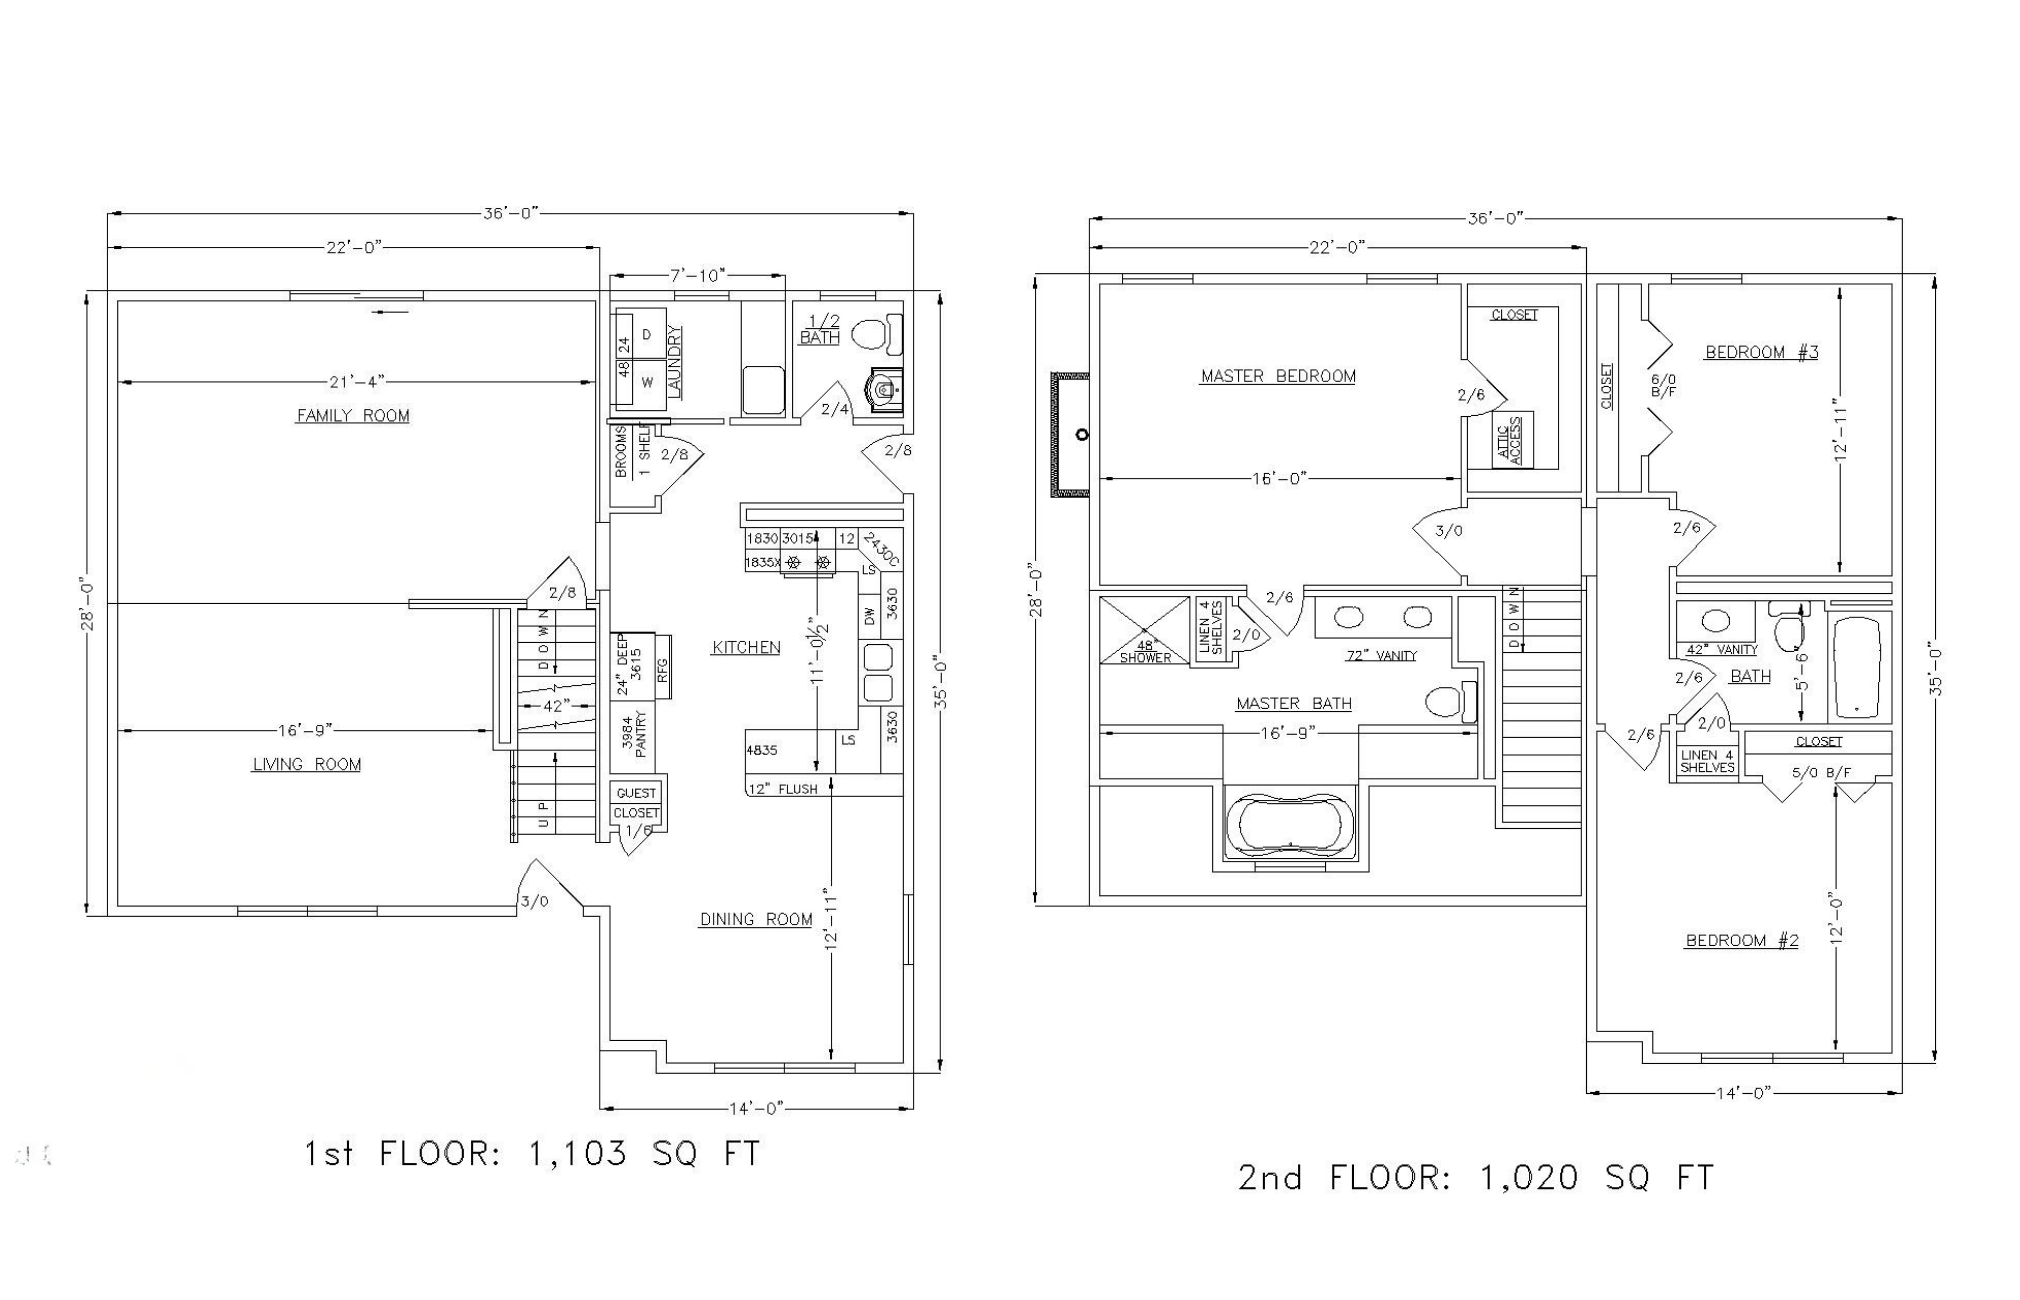
Floor plan
2,123 Sq Ft I 3 Beds I 2.5 Baths
Plan Highlights
Open-concept two-story layout
Spacious family room
First-floor laundry
Private primary suite with full bath
Two additional bedrooms with full bath upstairs
Open kitchen with pantry and adjacent dining room
Optional front porch, fireplace, and customization upgrades
Full Superior Walls basement