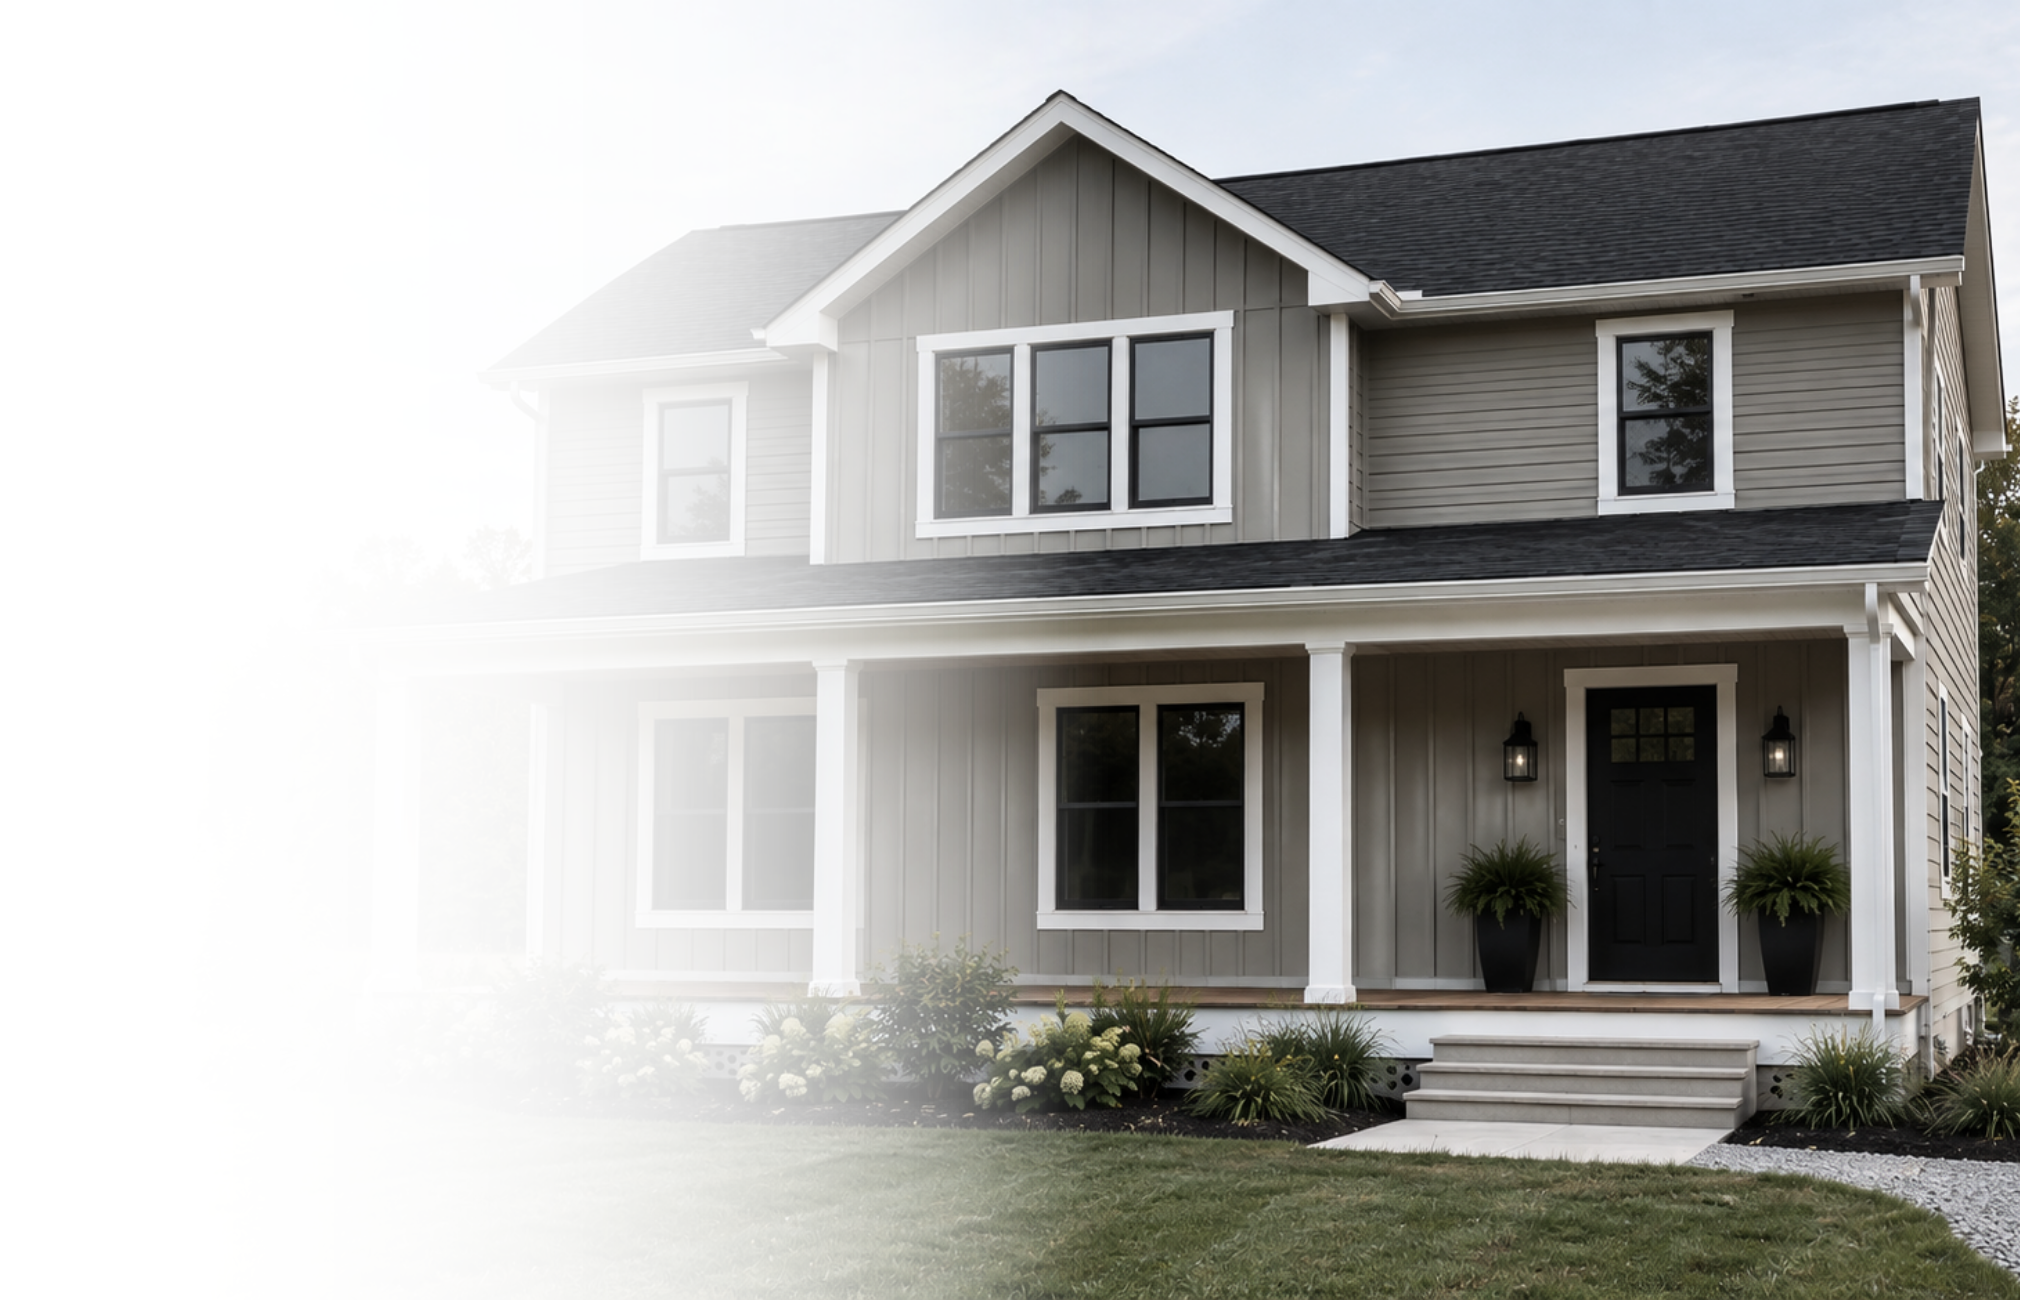
CLASSIC FARMHOUSE CHARM
The Georgetown
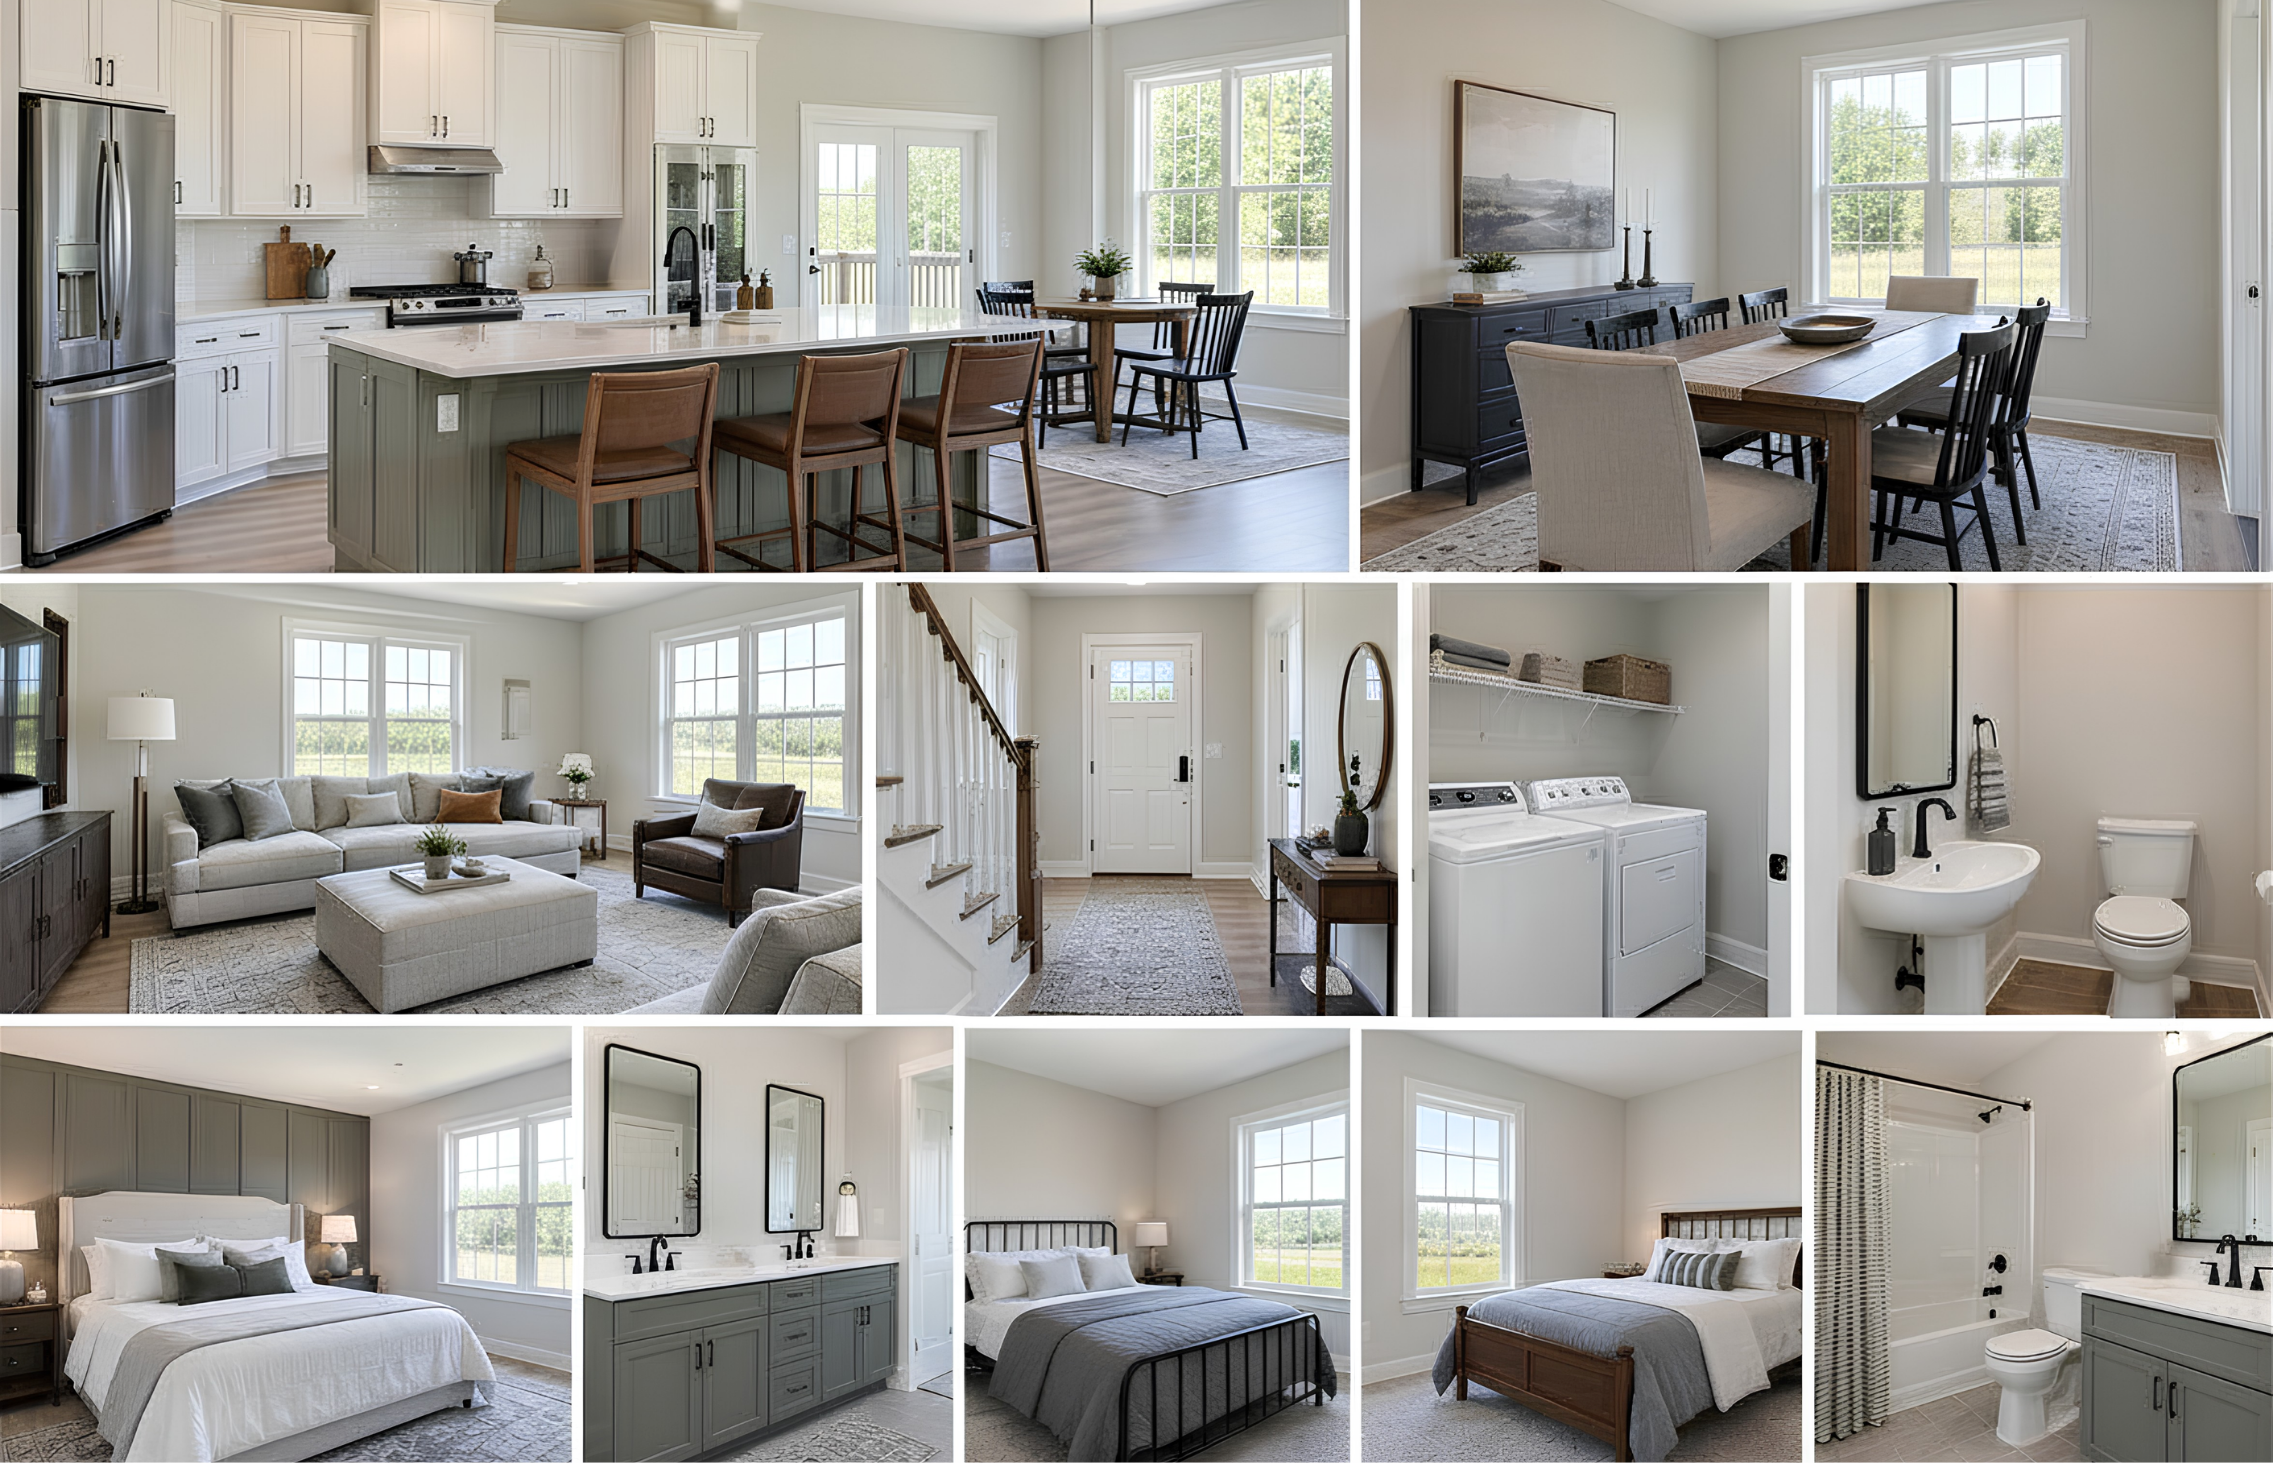
The Georgetown combines open-concept living with a thoughtfully designed two-story layout.
1,960 Sq Ft

3 Bedrooms


2.5 Bathrooms

Open-Concept Living
The kitchen and breakfast area connect to the living room, creating a comfortable space for everyday living.
Private Bedrooms
All three bedrooms are located on the second floor, separate from the main living areas.
Functional Floor Plan
A separate dining room, main-floor laundry room, and convenient half bathroom add everyday practicality.
Make it yours
Personalize finishes and explore available options to create a home that fits your style and needs.
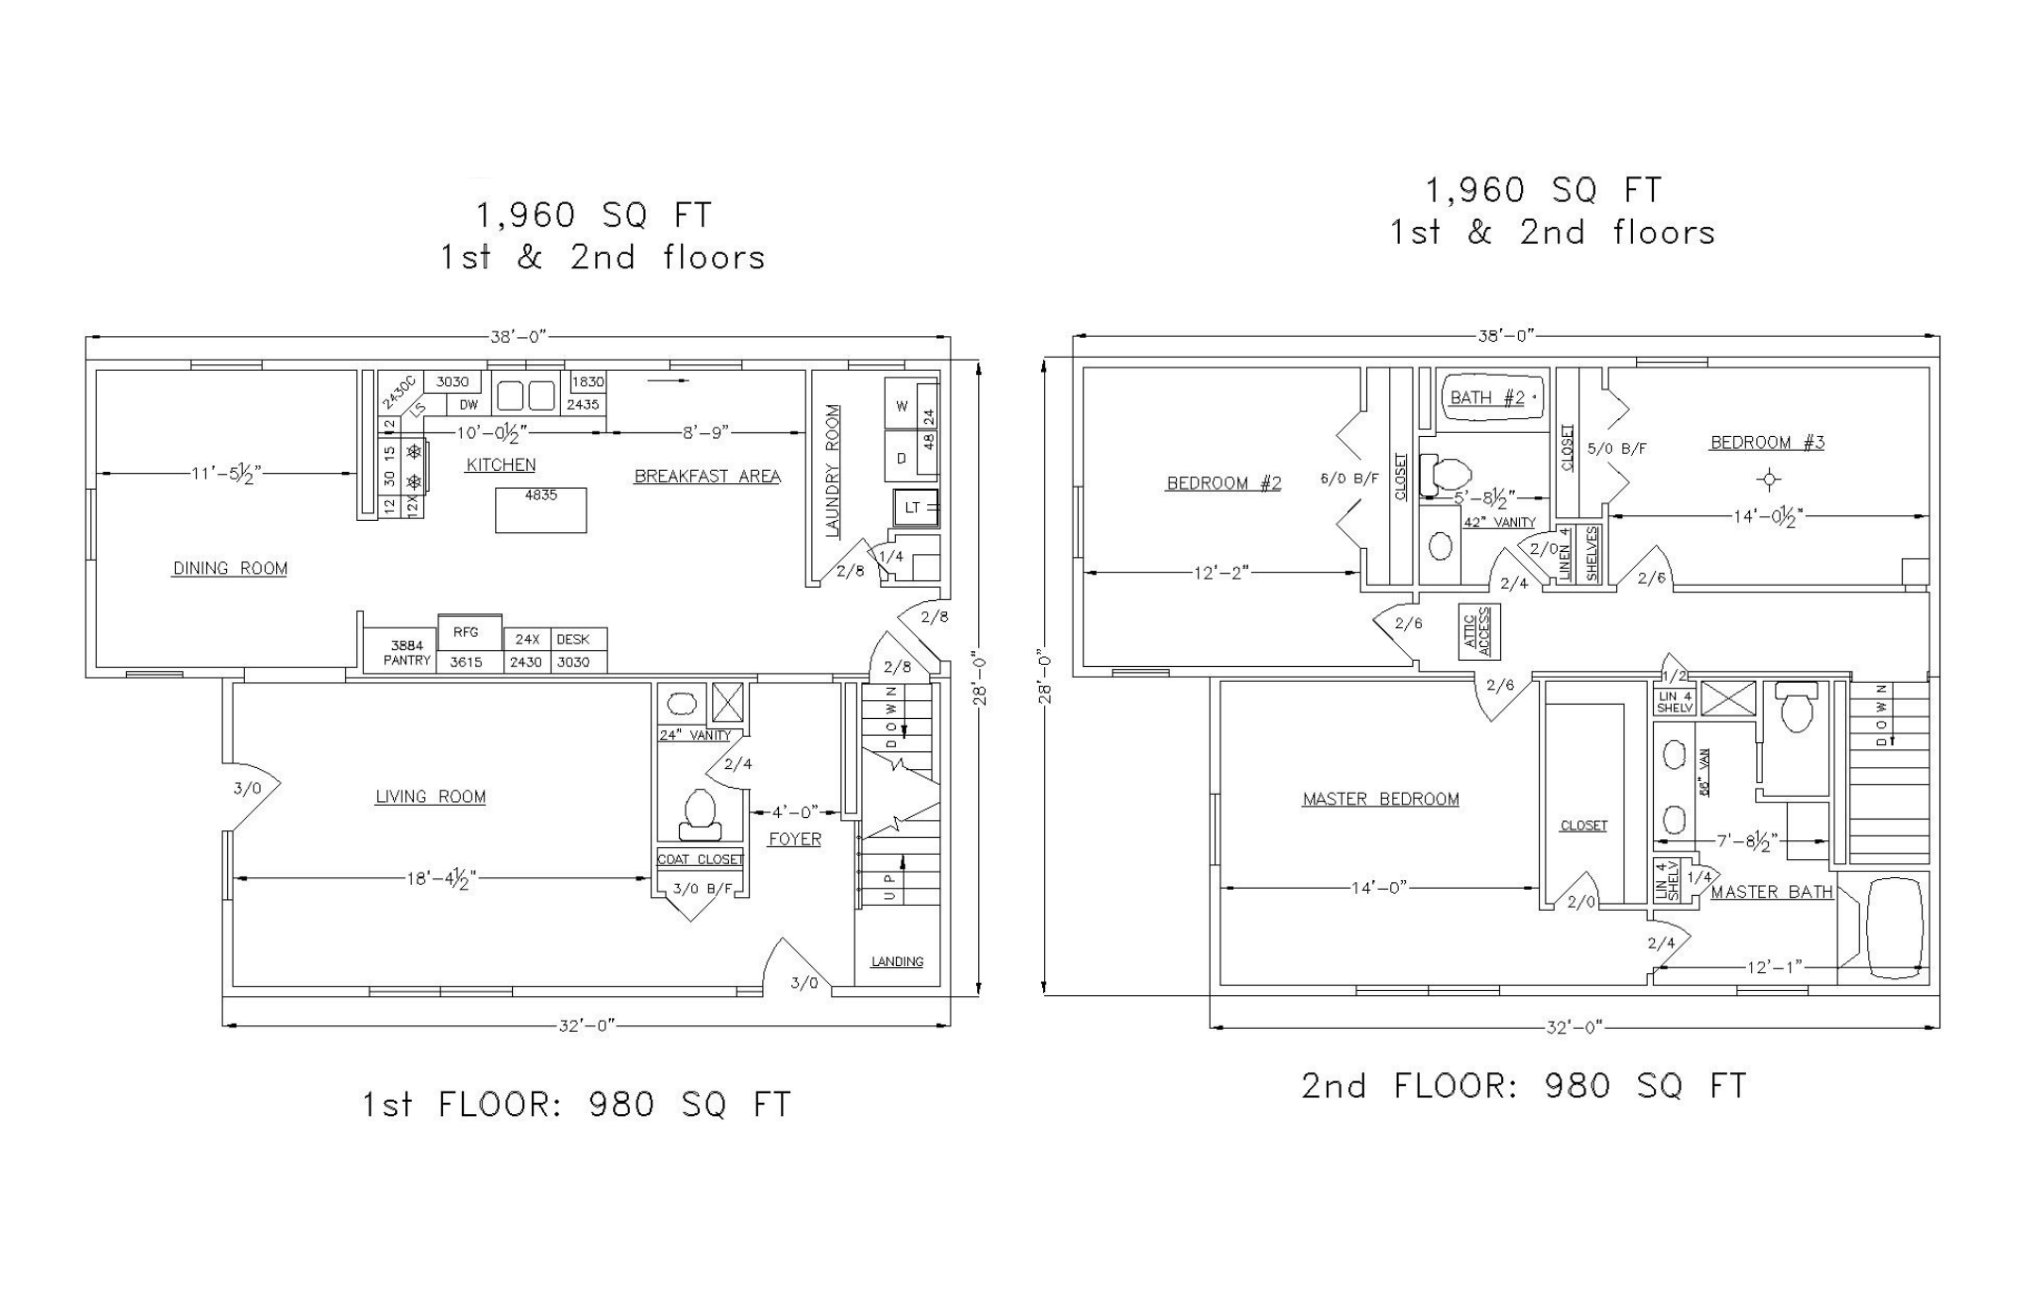
Floor plan
1,960 Sq Ft I 3 Beds I 2.5 Baths
Plan Highlights
Kitchen with island and breakfast area
Separate dining room
Spacious living room
Main-floor laundry room
Full Superior Walls basement
Primary bedroom with private bathroom and closet
Additional closet and storage space