A COZY OPEN LOFT CAPE
The Montana
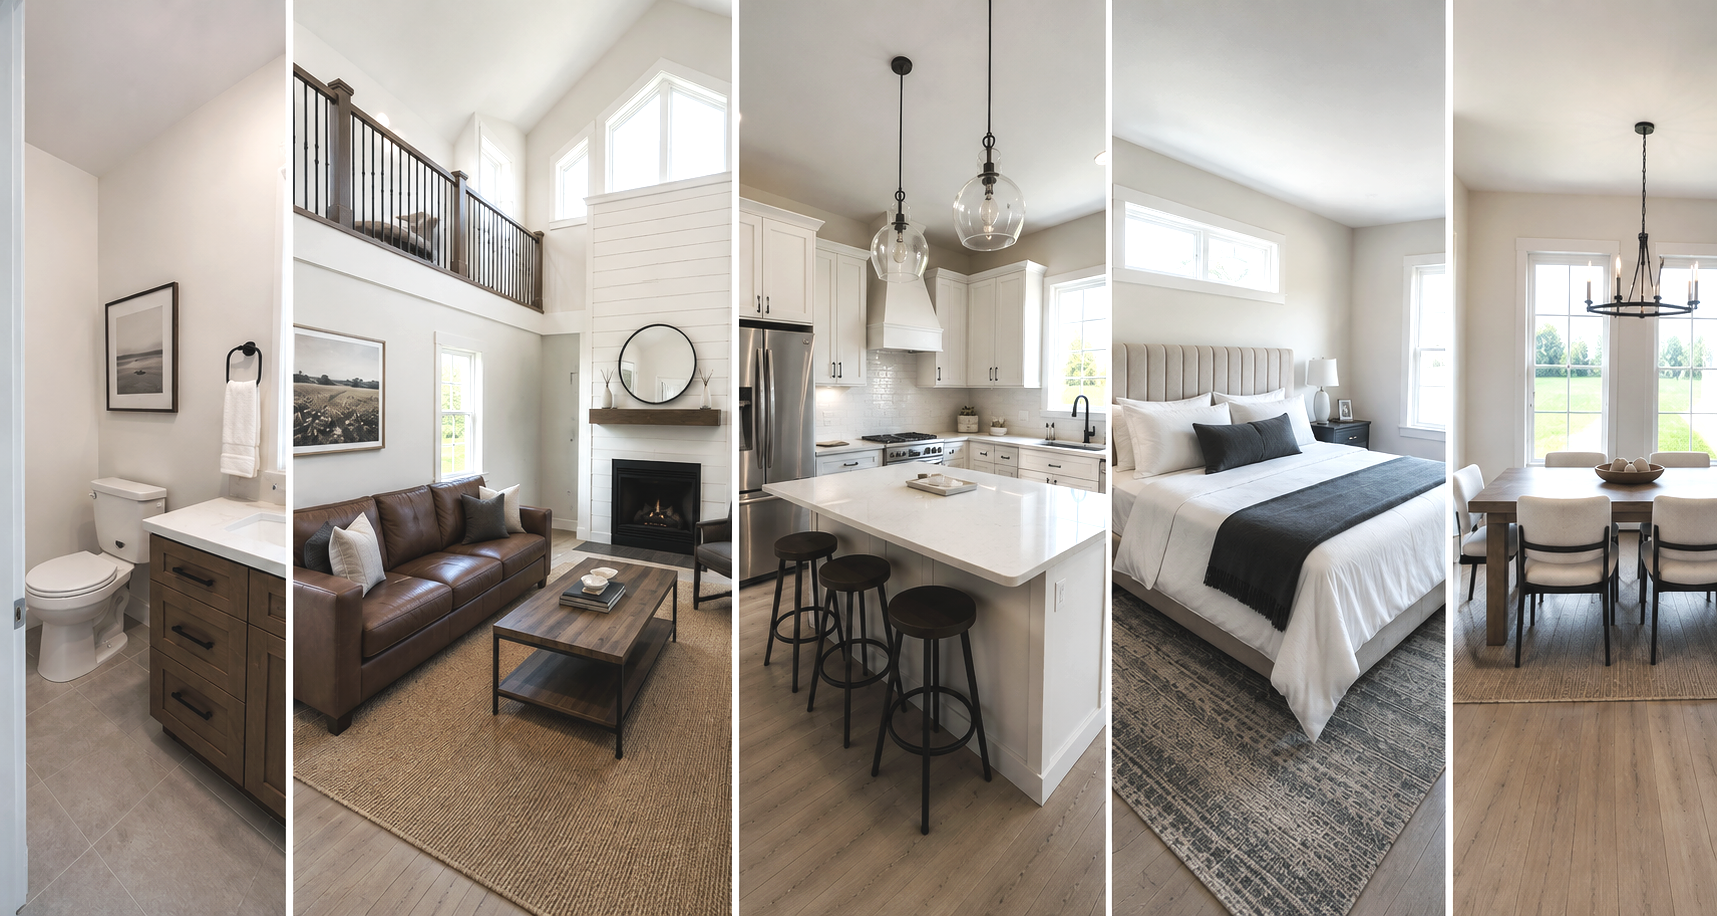
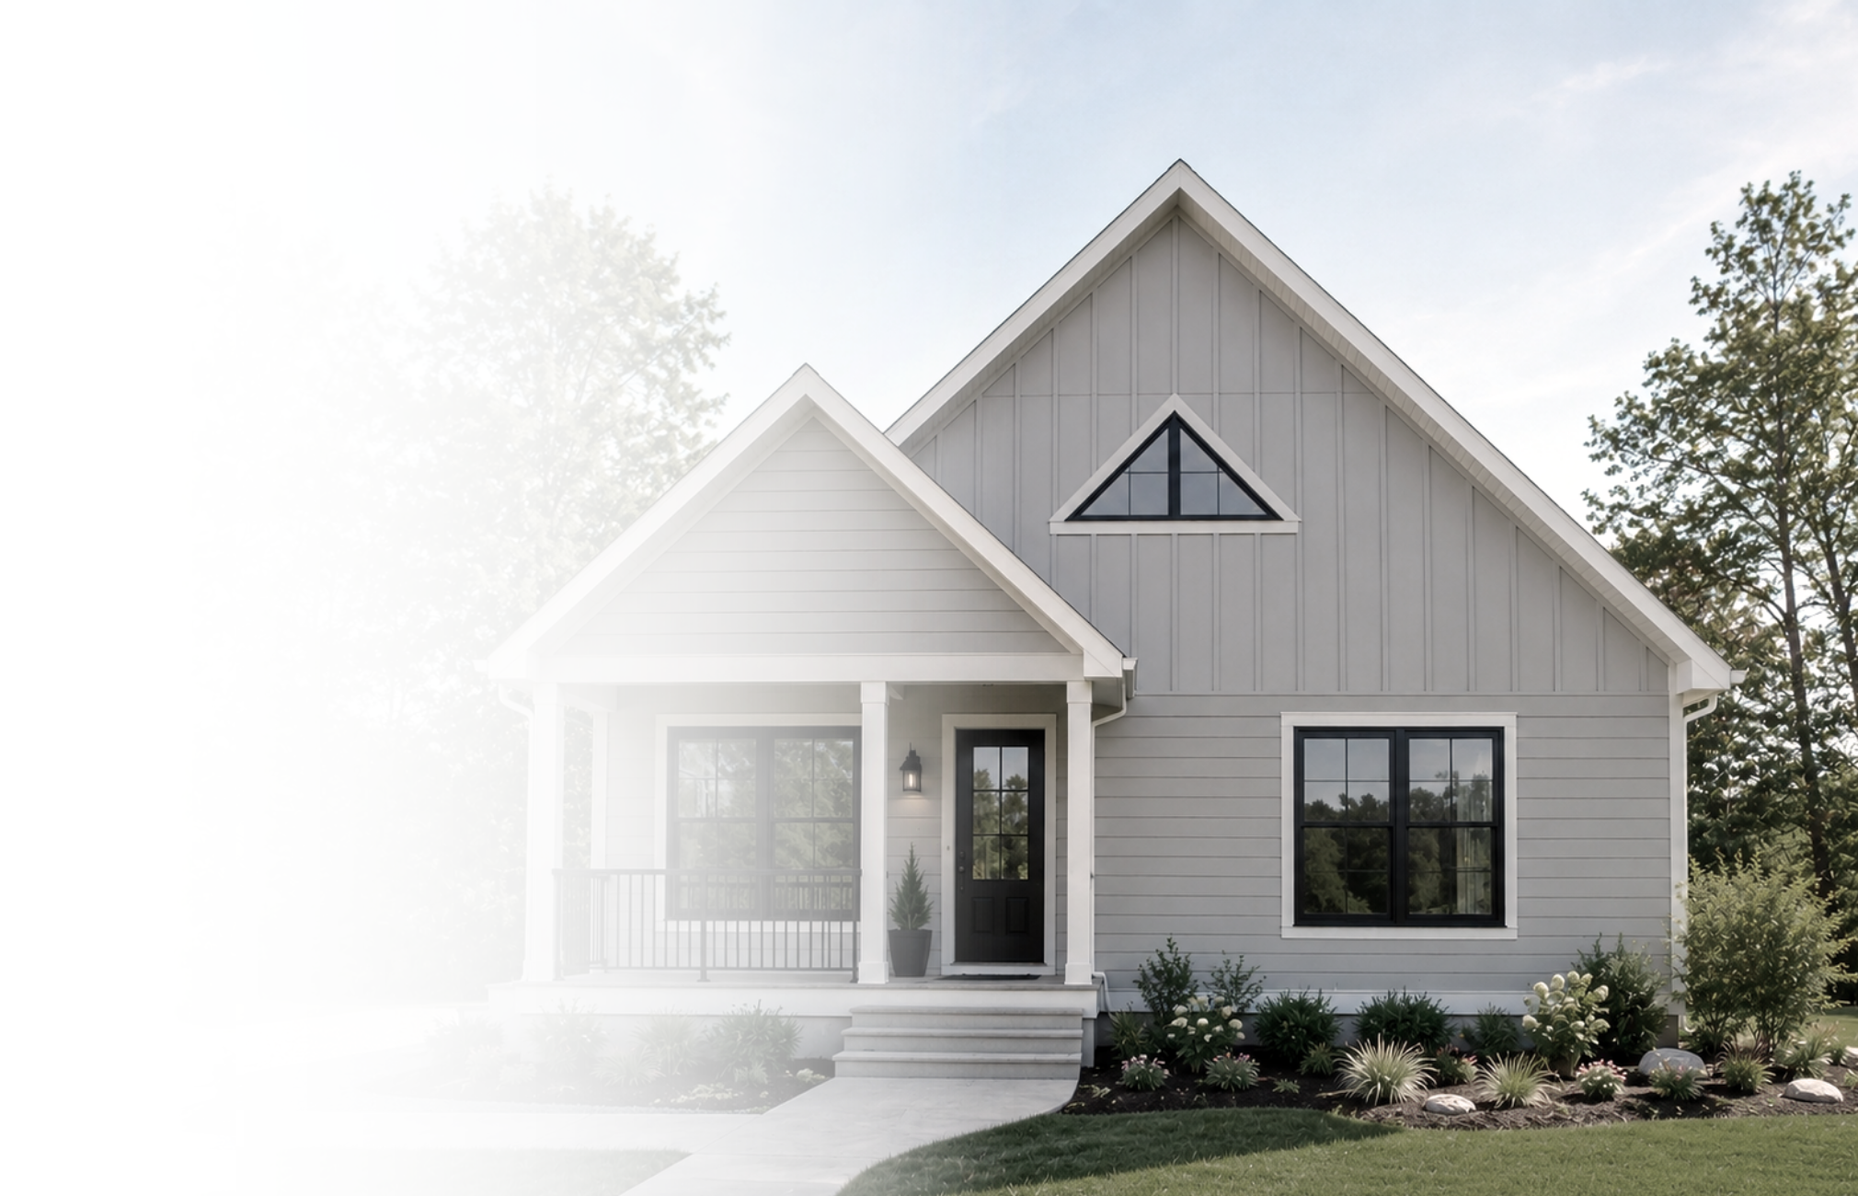
The Montana blends cozy Cape Cod character with an open loft layout, bright main living spaces, and room to grow.
1,826 Sq Ft

3 Bedrooms


2 Bathrooms

Distinctive Exterior Design
A bold, modern farmhouse aesthetic that stands out.
Bright Interior Spaces
Large windows fill the home with natural light.
designed for life
Every detail is built with your lifestyle in mind.
Make it yours
Fully customizable to fit your style, needs, and the way you live.
Floor plan
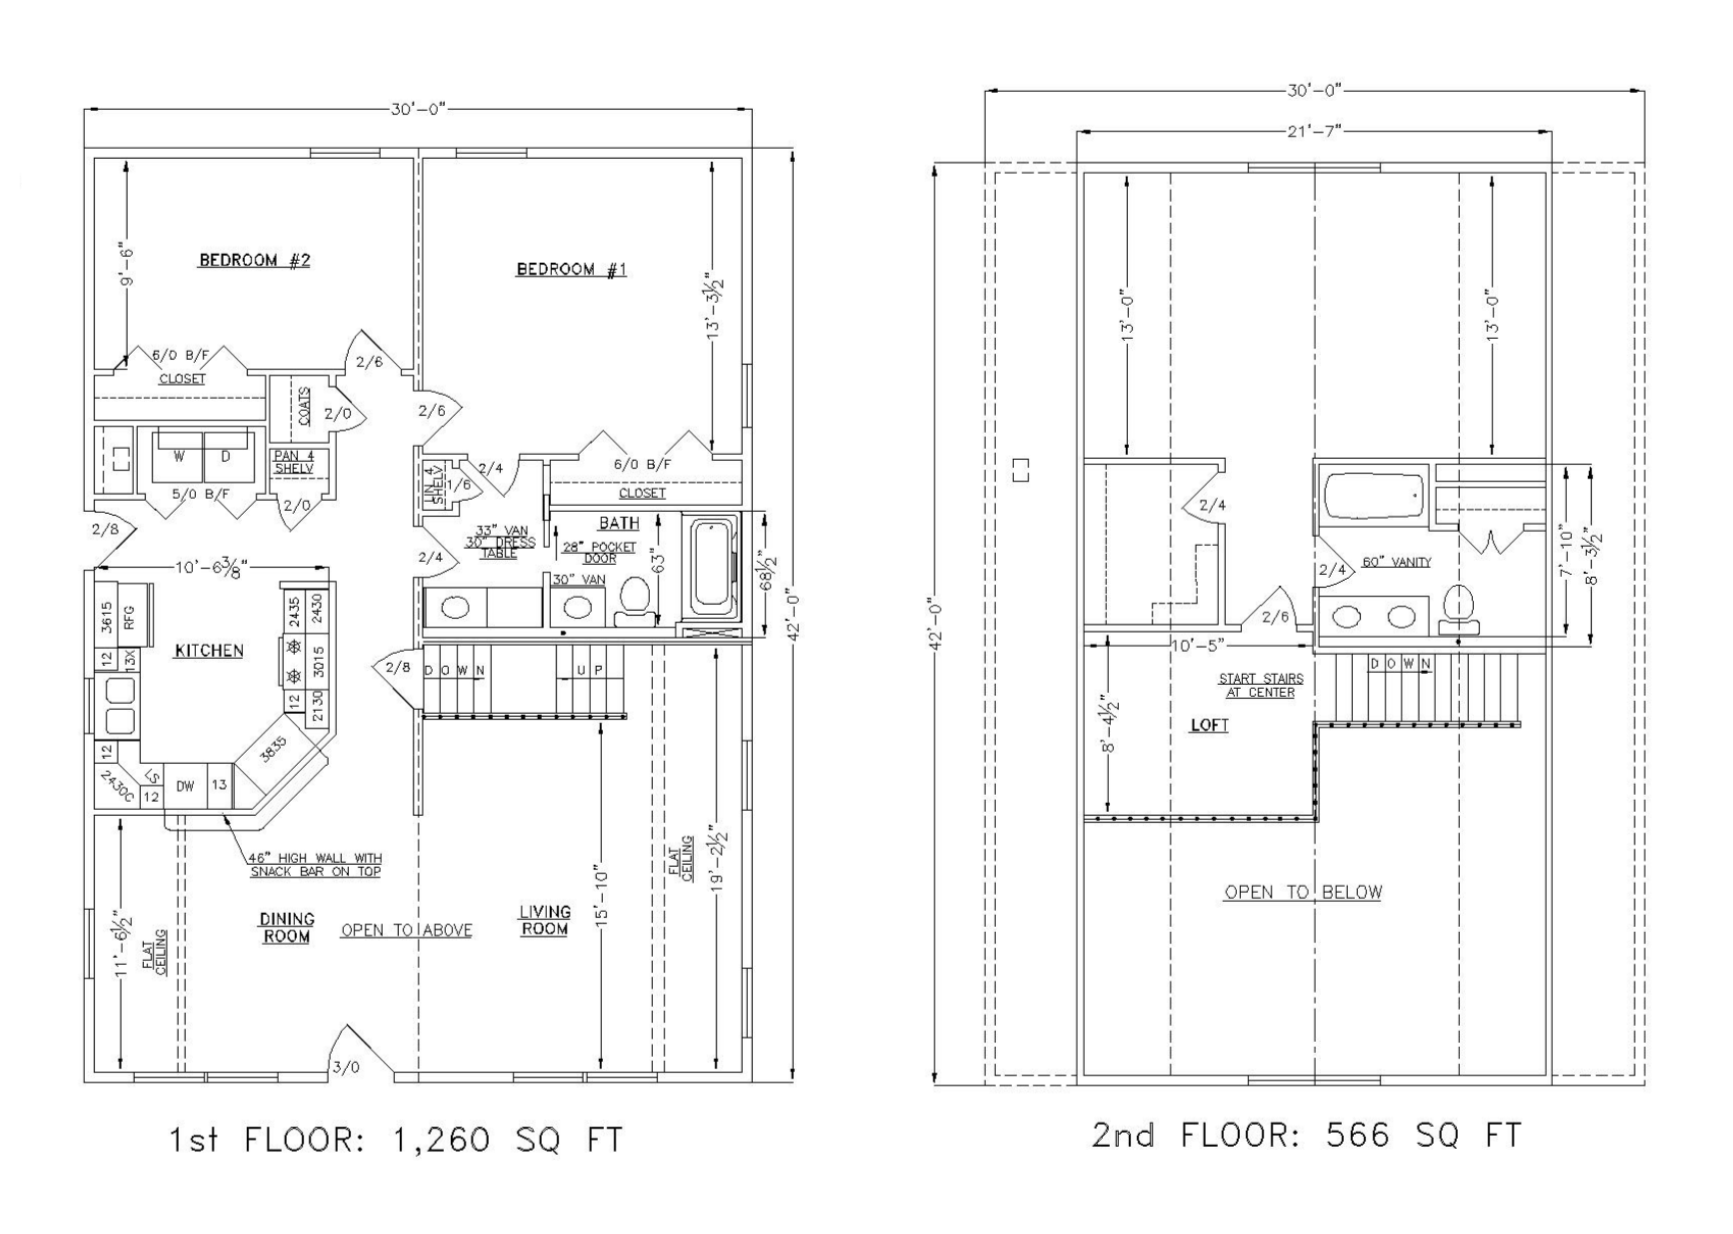
1,826 Sq Ft I 3 Beds I 2 Baths
Plan Highlights
Open-concept kitchen, dining, and living area
First-floor primary bedroom suite
Two upstairs bedrooms with loft
Second-floor bath + ample closet space
Superior Walls basement
Optional fireplace, porch extension, or attached garage